633 Kensington Pl NE
SEE ALL PHOTOS
633 Kensington Pl NE
Sold

633 Kensington Pl NE

633 KENSINGTON PLACE NE, WASHINGTON, DC 20011

$660,000
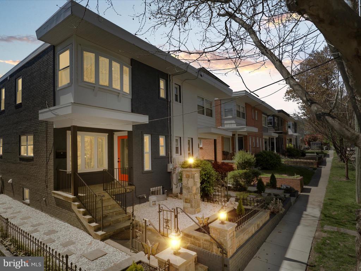
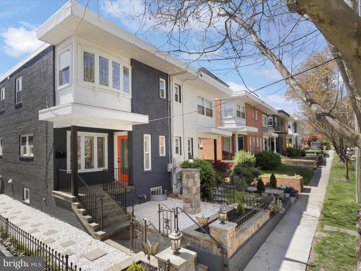
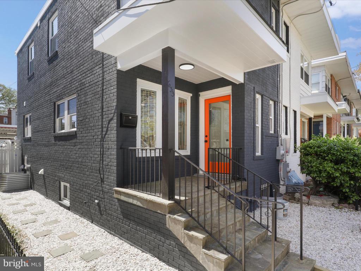
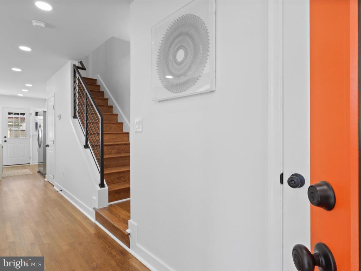
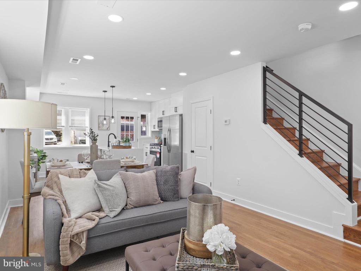
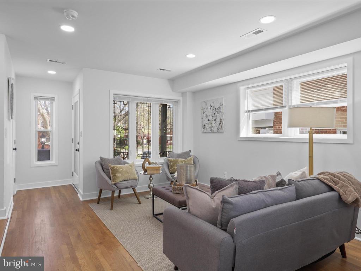
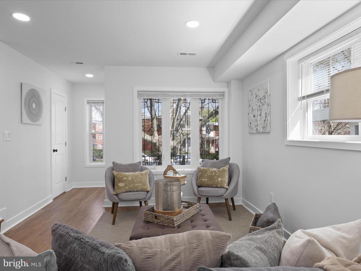
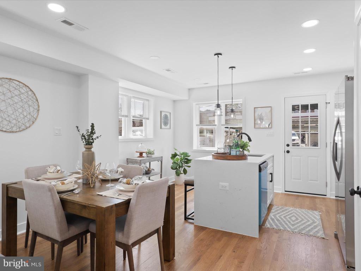
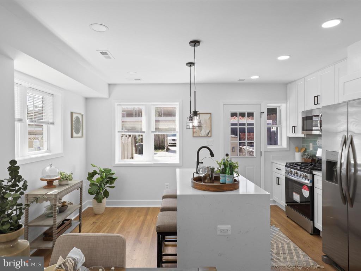
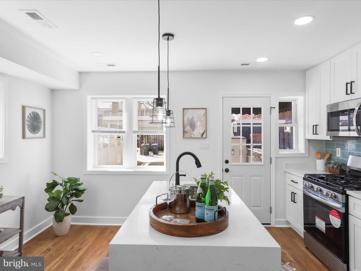
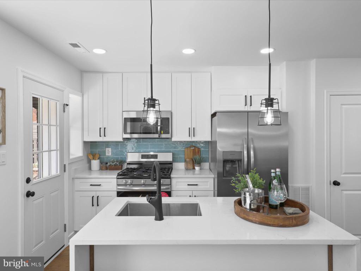
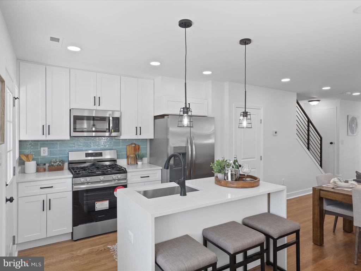
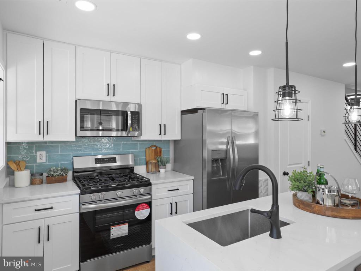
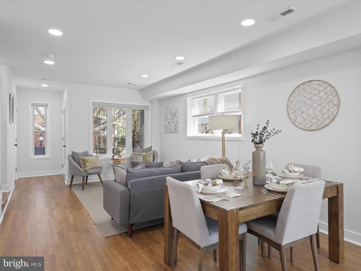
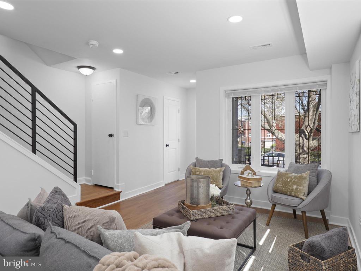
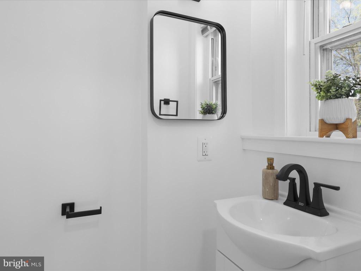
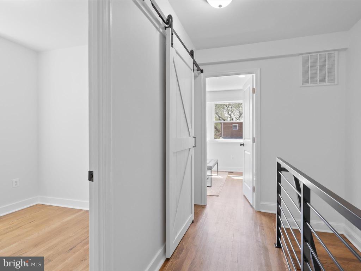
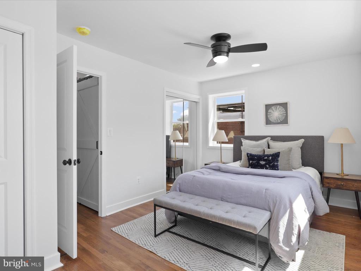
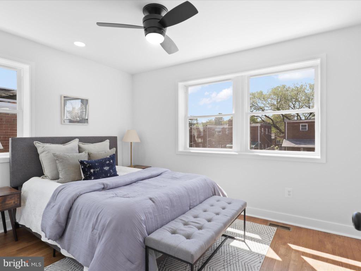
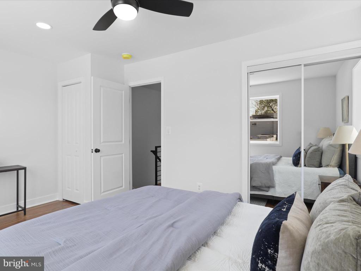
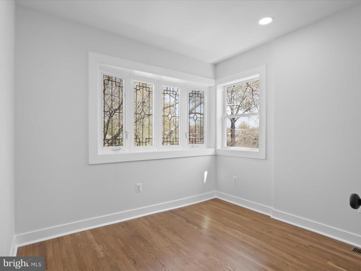
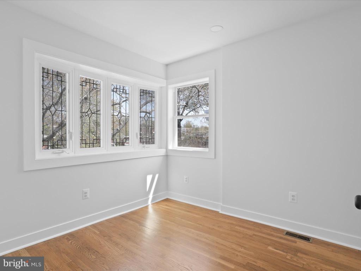
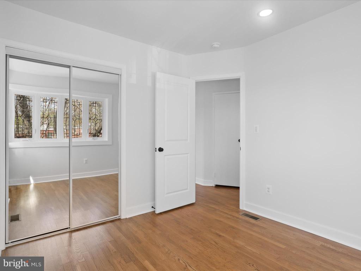
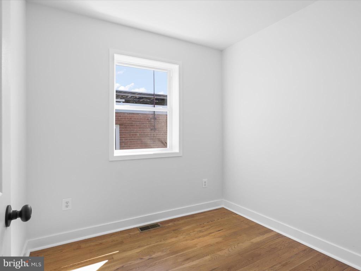
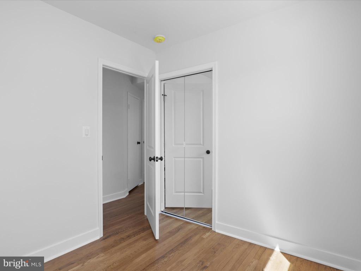
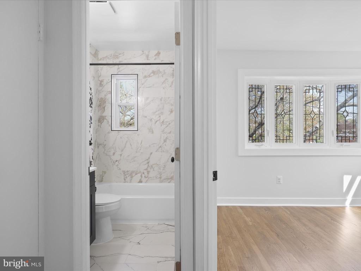
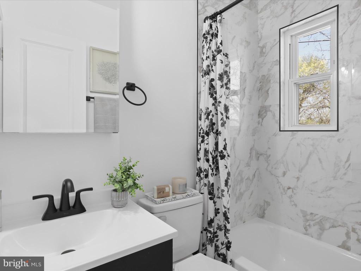
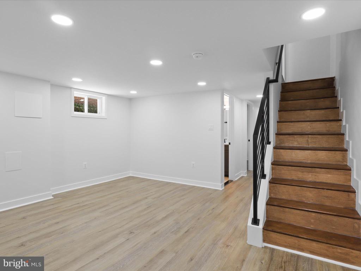
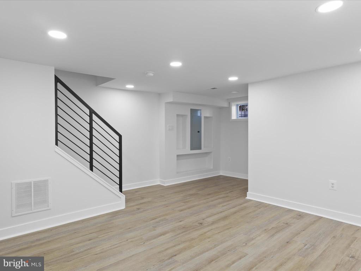
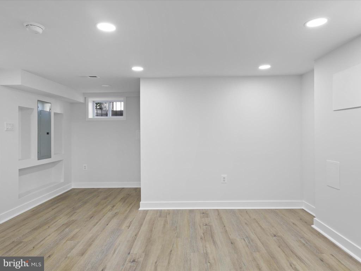
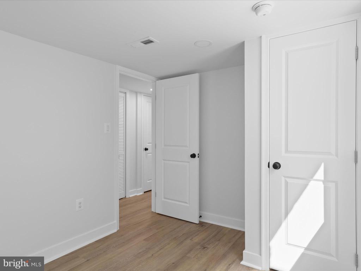
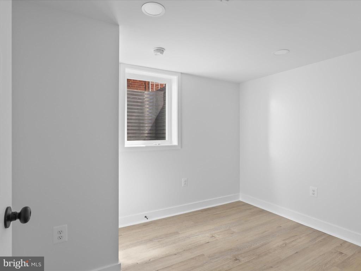
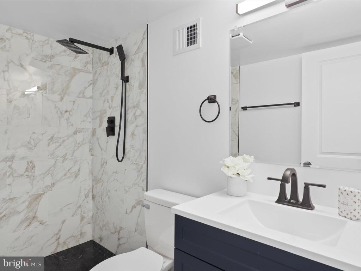
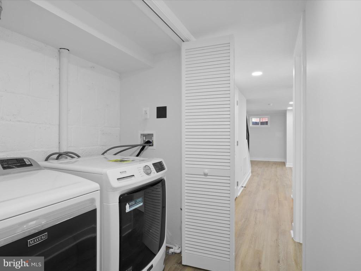
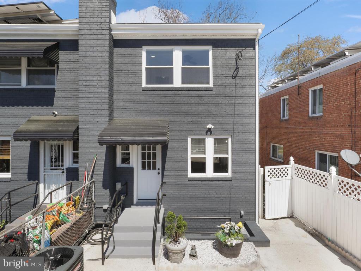
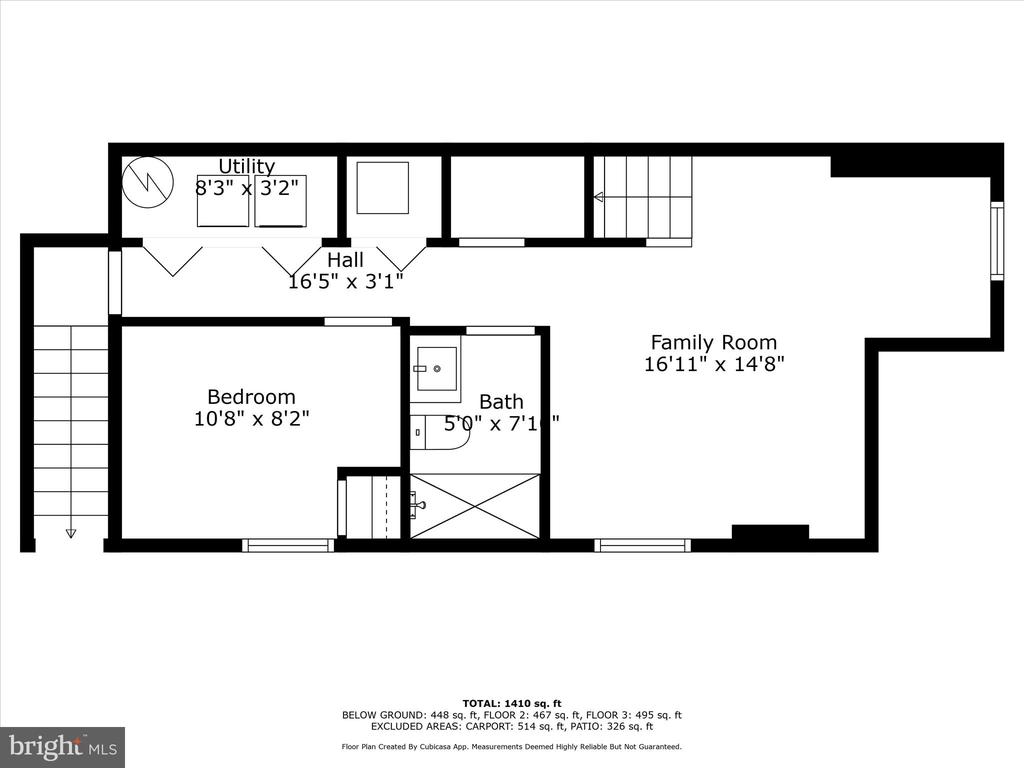
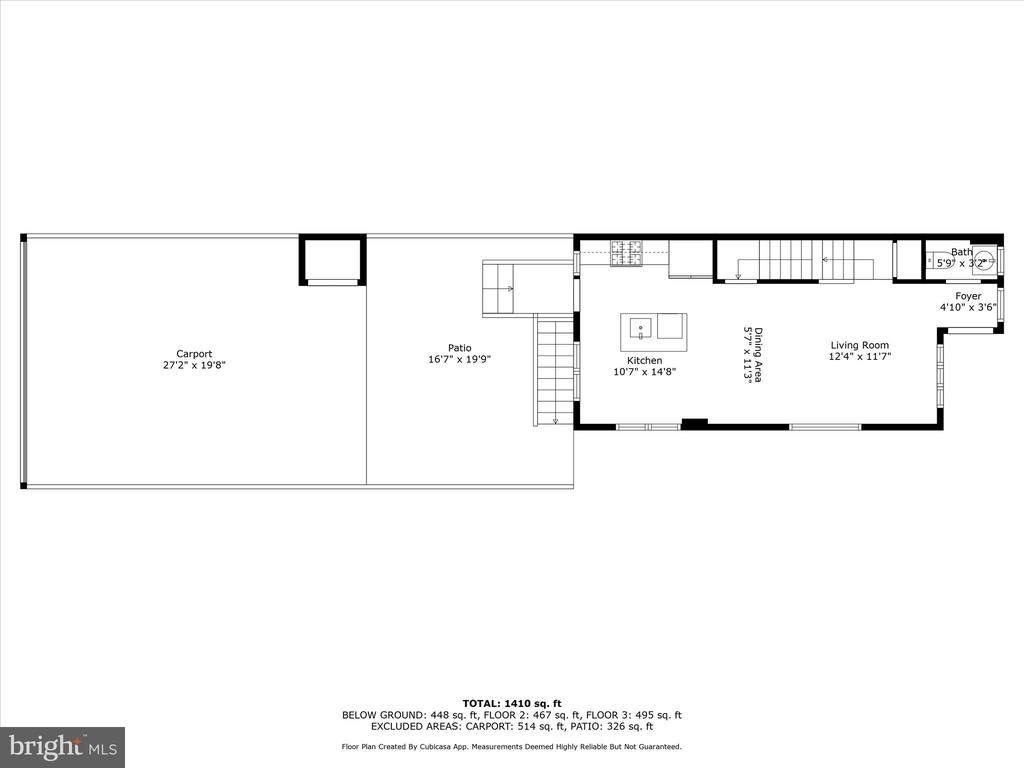
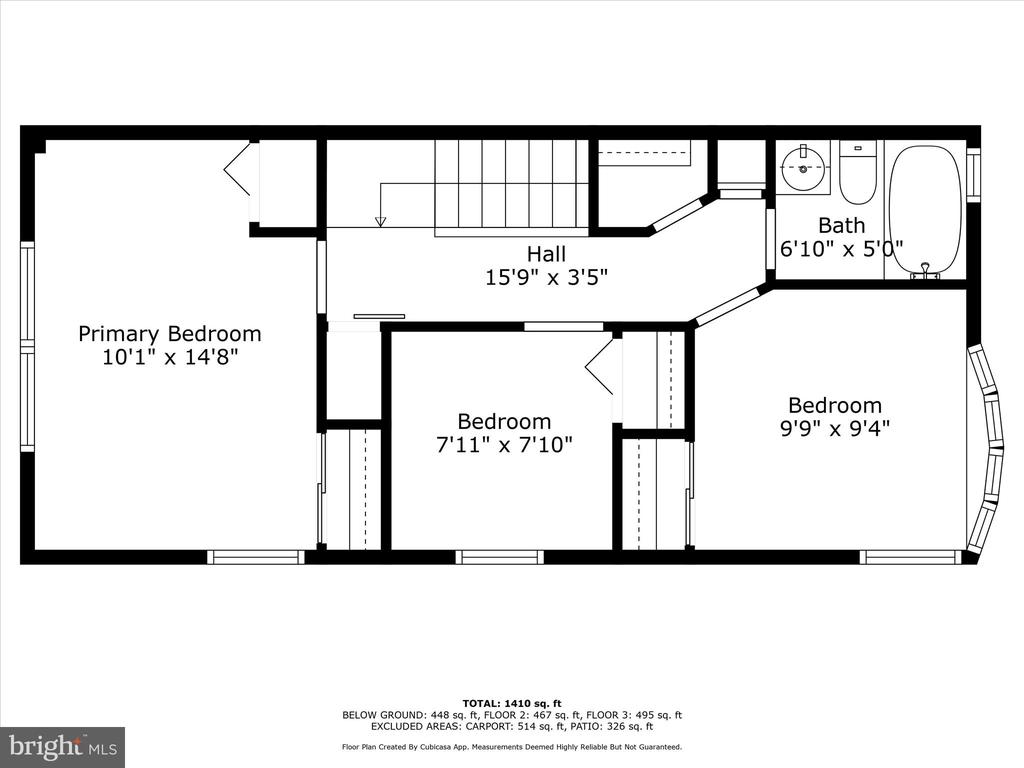
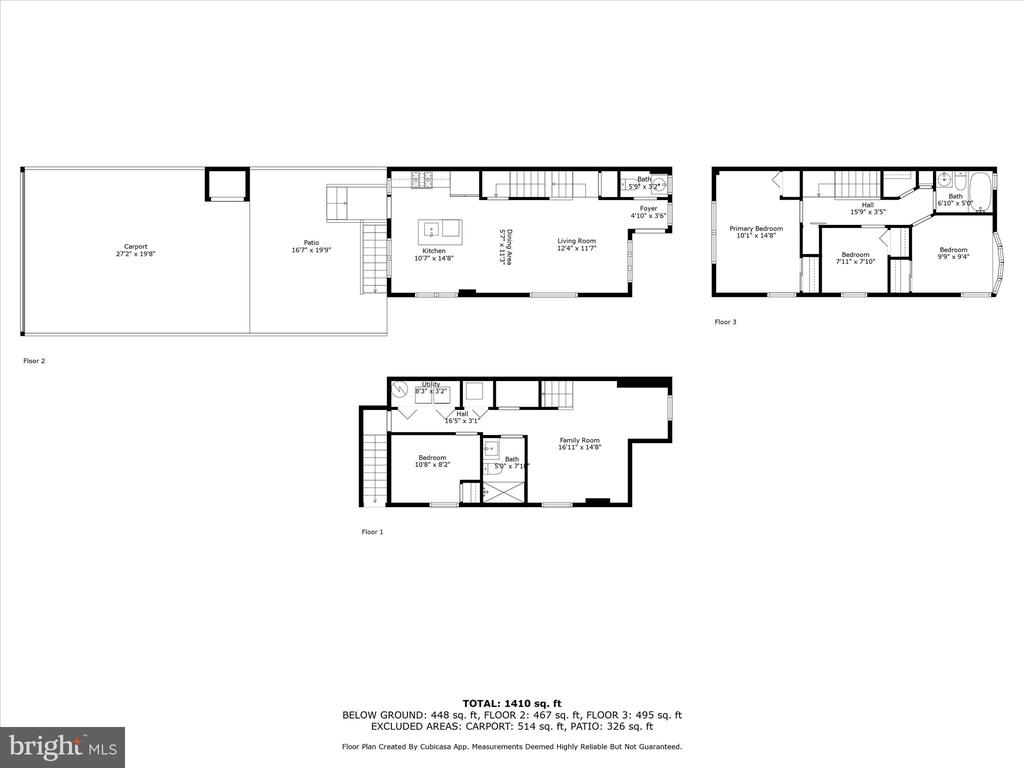
Welcome to this beautifully renovated three-level detached home in the heart of Riggs Park, where modern elegance meets everyday comfort. Boasting 4 bedrooms and 2.5 bathrooms, this home features an open-concept main floor with the original handscraped, sanded, and refinished floors and abundant natural light. The sleek kitchen is equipped with stainless steel appliances, soft-touch cabinetry, and quartz countertops -- perfect for culinary enthusiasts and entertainers alike. Upstairs, the serene primary living quarters offer three spacious bedrooms, a luxurious spa-like bathroom, and a convenient laundry area. The lower level presents an incredible opportunity for additional income or guest accommodations. With high ceilings, a sizable bedroom, and a modern bathroom, the basement is ideal for use as an Airbnb or private rental space.
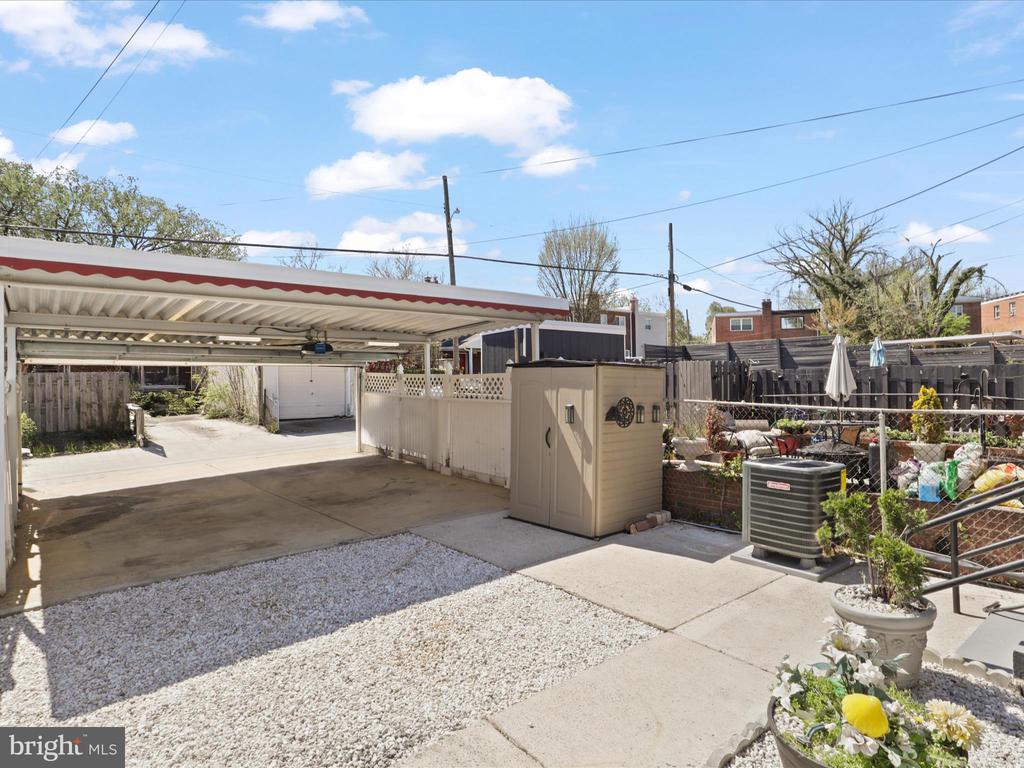
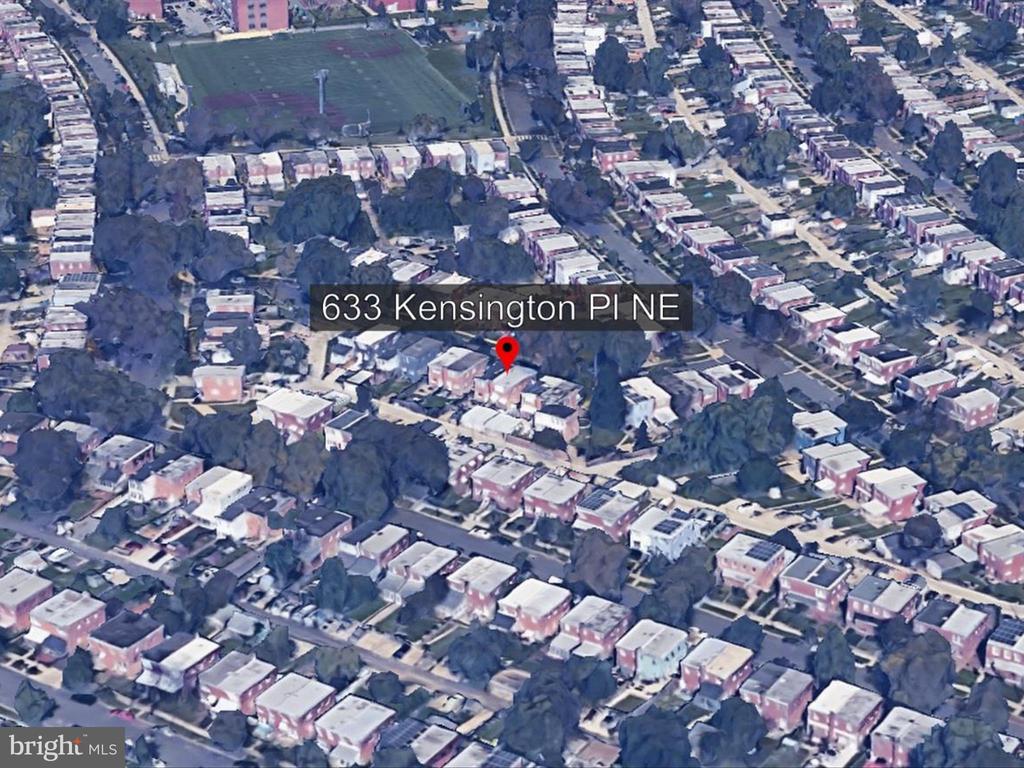
Enjoy the outdoors in the beautifully landscaped yard, offering ample space for relaxation, pets, or hosting gatherings. Secure off-street parking is available in the rear with a roll-up garage door and covered carport for added convenience. Located just a 10-minute walk from the Fort Totten Red and Green Line stations, commuting is a breeze. Experience the vibrant energy of nearby Georgia Ave, downtown DC, and Silver Spring, with countless shops, restaurants, and entertainment options at your fingertips. This Riggs Park gem truly offers the perfect blend of modern design, functionality, and prime location. Schedule your private tour today and experience all it has to offer!

4
beds

3
baths

1,502 Sq.Ft. LIVING AREA

2,090 Sq.Ft. lot

Mike Craig

Mike Craig

Features & Amenities

Interior

  • total bedrooms4
  • Total bathrooms3
  • full bathrooms2
  • half bathroom1
  • Laundry room Basement, Hookup, Upper Floor
  • Flooring Ceramic Tile, Hardwood
  • APPLIANCES Stainless Steel Appliances
  • other interior Features Ceiling Fan(s), Combination Dining/Living, Combination Kitchen/Dining, Dining Area, Floor Plan - Open, Kitchen - Eat-In, Recessed Lighting

Area & Lot

  • Status Sold
  • Date Sold May 21, 2025
  • Living Area1,502 Sq.Ft.
  • Total Area1,502 Sq.Ft.
  • Lot Area2,090 Sq.Ft.
  • MLS® IDDCDC2192796
  • TypeResidential
  • YEAR BUILT1952
  • Architecture StylesColonial
  • School DistrictDISTRICT OF COLUMBIA PUBLIC SCHOOLS

Exterior

  • STORIES3
  • water SourcePublic
  • utilitiesElectric Available, Natural Gas Available
  • PoolNo Pool
  • parkingDriveway, Off Street, On Street
  • HEAT TYPE90 Forced Air
  • AIR CONDITIONINGNone
  • sewerPublic Sewer
  • SubstructureBrick/Mortar
  • Disability Features32 wide Doors, 2 Access Exits
  • other exterior FeaturesExterior Lighting, Sidewalks

Financial

  • Sales Price$660,000
  • Real Estate Tax $3,793/yr
  • Zoning RESIDENTIAL
img

Contact Us

Nhabit Real Estate's team is dedicated to providing you with exceptional service and unparalleled expertise. Reach out to us today.

Thank You

Thanks for contacting us!

Follow Us on Instagram