5652 Lanteen St
5652 Lanteen St
5652 Lanteen St
5652 Lanteen St
5652 Lanteen St
5652 Lanteen St
5652 Lanteen St
5652 Lanteen St
5652 Lanteen St
5652 Lanteen St
5652 Lanteen St
5652 Lanteen St
5652 Lanteen St
5652 Lanteen St
5652 Lanteen St
5652 Lanteen St
5652 Lanteen St
5652 Lanteen St
5652 Lanteen St
5652 Lanteen St
5652 Lanteen St
5652 Lanteen St
5652 Lanteen St
5652 Lanteen St
5652 Lanteen St
5652 Lanteen St
5652 Lanteen St
5652 Lanteen St
5652 Lanteen St
5652 Lanteen St
5652 Lanteen St
5652 Lanteen St
5652 Lanteen St
5652 Lanteen St
5652 Lanteen St
5652 Lanteen St
5652 Lanteen St
5652 Lanteen St
5652 Lanteen St
5652 Lanteen St
5652 Lanteen St
5652 Lanteen St
5652 Lanteen St
5652 Lanteen St
5652 Lanteen St
5652 Lanteen St
5652 Lanteen St
SEE ALL PHOTOS
5652 Lanteen St
5652 Lanteen St
5652 Lanteen St
5652 Lanteen St
5652 Lanteen St
5652 Lanteen St
5652 Lanteen St
5652 Lanteen St
5652 Lanteen St
5652 Lanteen St
5652 Lanteen St
5652 Lanteen St
5652 Lanteen St
5652 Lanteen St
5652 Lanteen St
5652 Lanteen St
5652 Lanteen St
5652 Lanteen St
5652 Lanteen St
5652 Lanteen St
5652 Lanteen St
5652 Lanteen St
5652 Lanteen St
5652 Lanteen St
5652 Lanteen St
5652 Lanteen St
5652 Lanteen St
5652 Lanteen St
5652 Lanteen St
5652 Lanteen St
5652 Lanteen St
5652 Lanteen St
5652 Lanteen St
5652 Lanteen St
5652 Lanteen St
5652 Lanteen St
5652 Lanteen St
5652 Lanteen St
5652 Lanteen St
5652 Lanteen St
5652 Lanteen St
5652 Lanteen St
5652 Lanteen St
5652 Lanteen St
5652 Lanteen St
5652 Lanteen St
5652 Lanteen St
Sold

5652 Lanteen St

5652 LANTEEN STREET, LANHAM, MD 20706

$400,000
Back on market after buyers cancelled for personal reasons.

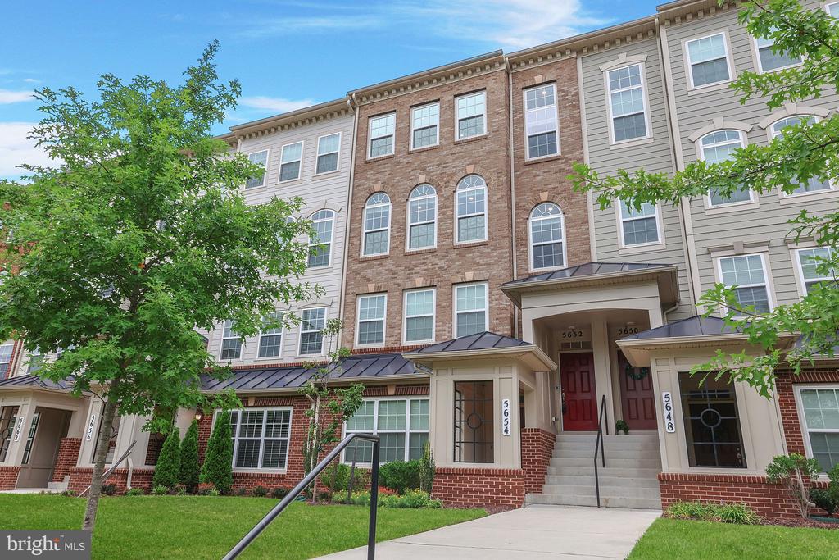
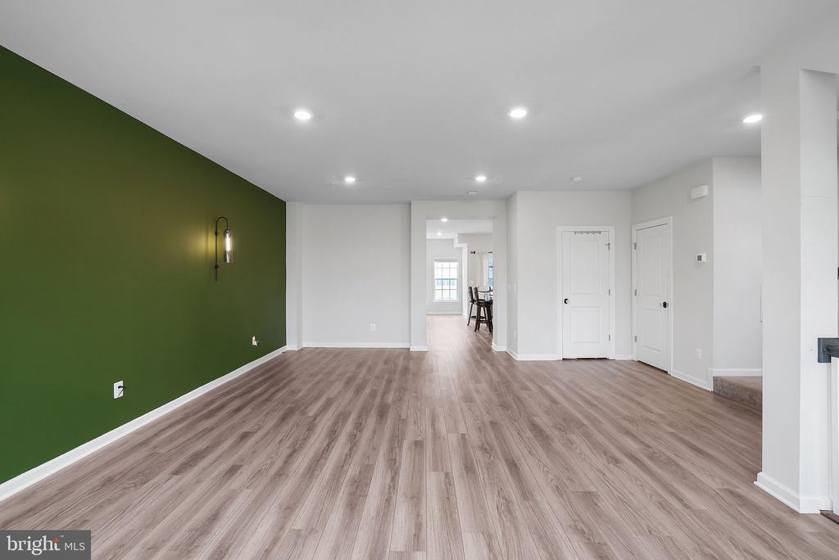
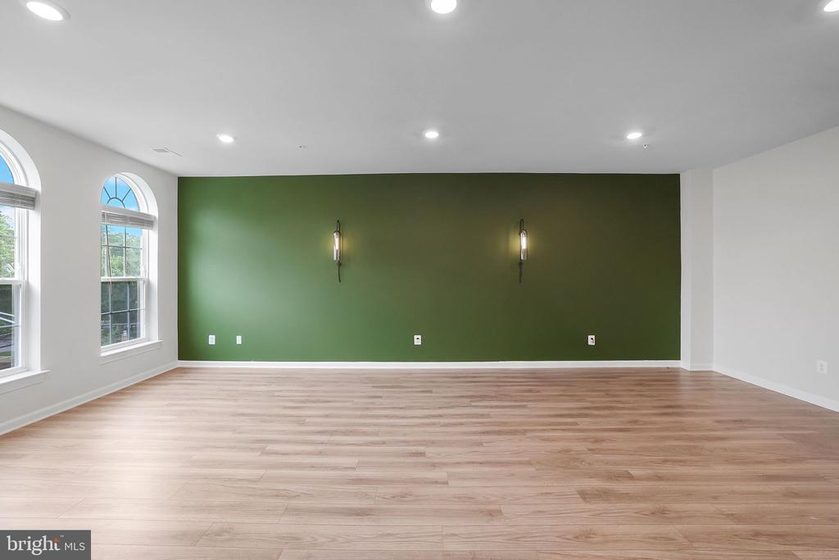
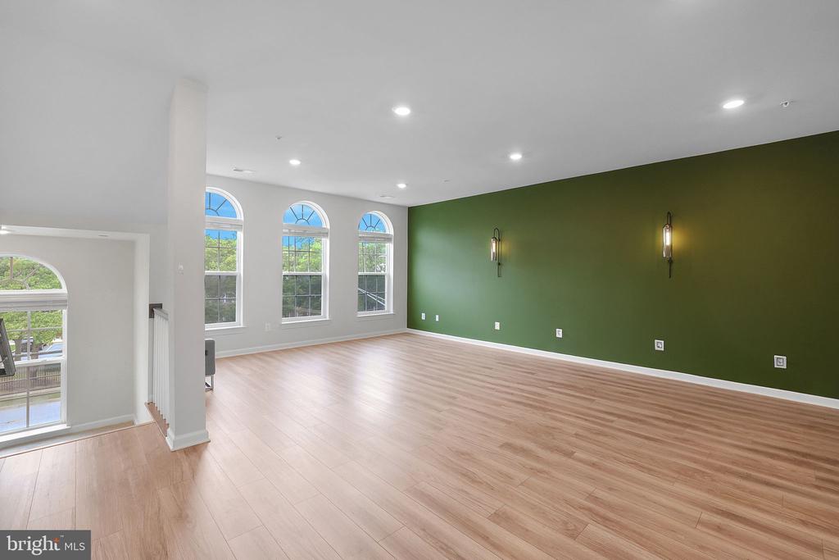
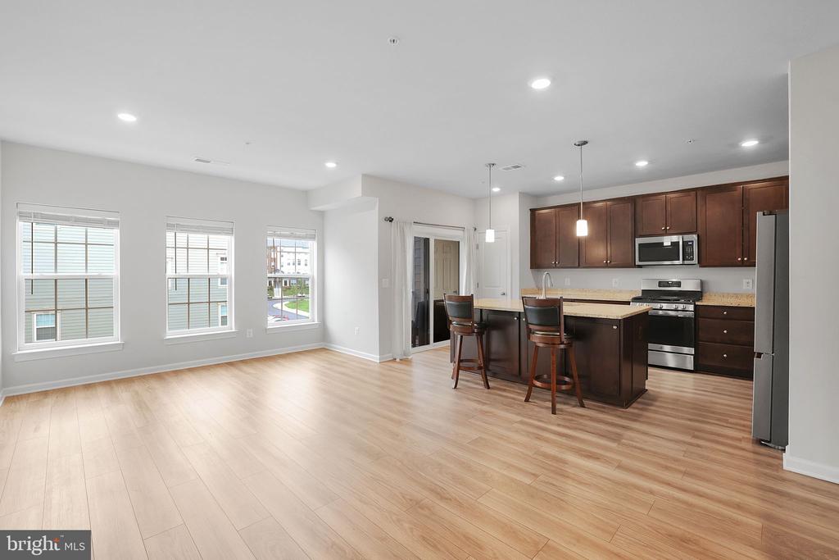
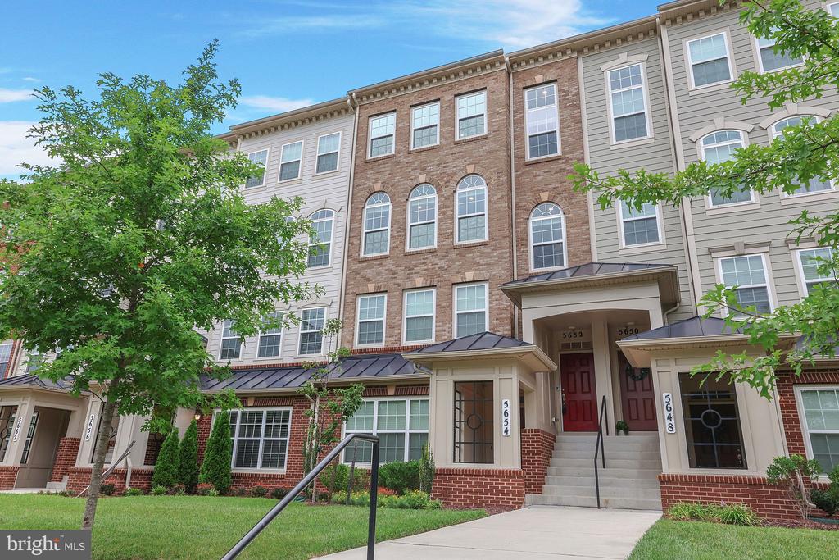
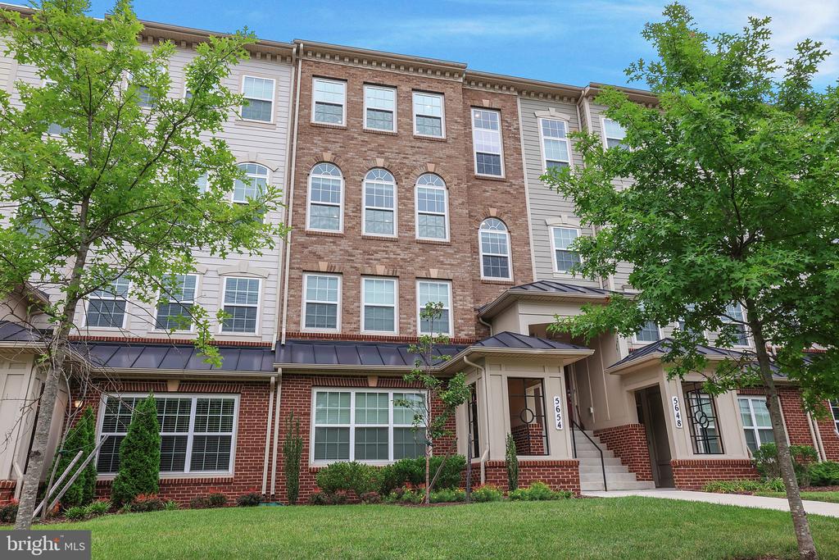
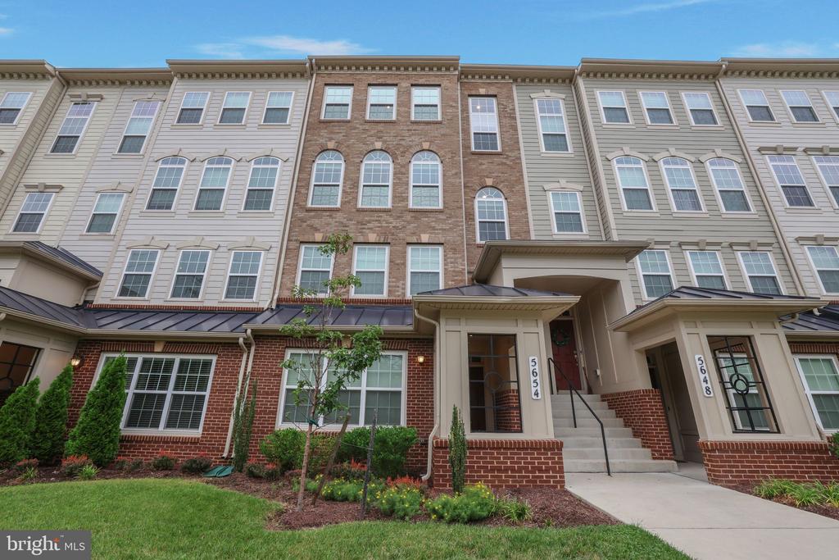
Welcome to 5652 Lanteen Street--a warm and inviting modern home nestled in the heart of Lanham! This thoughtfully designed, newly built property perfectly blends comfort, style, and practicality, making it an ideal choice for anyone looking to settle into a vibrant and growing community.

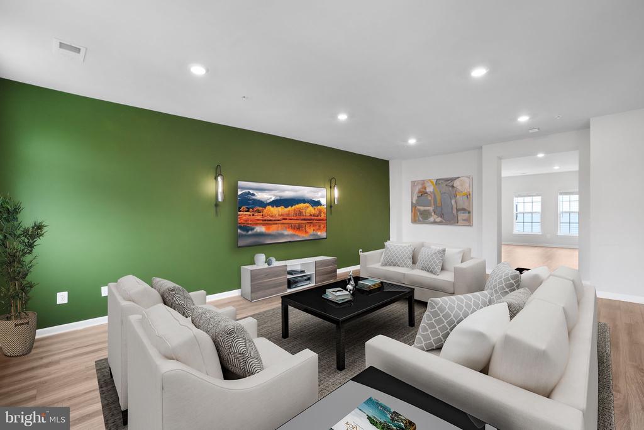
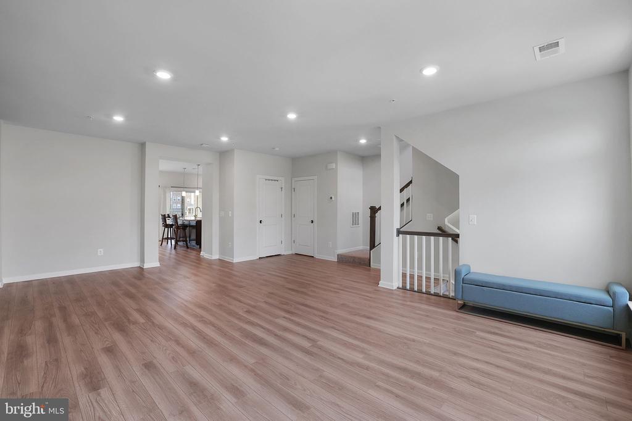
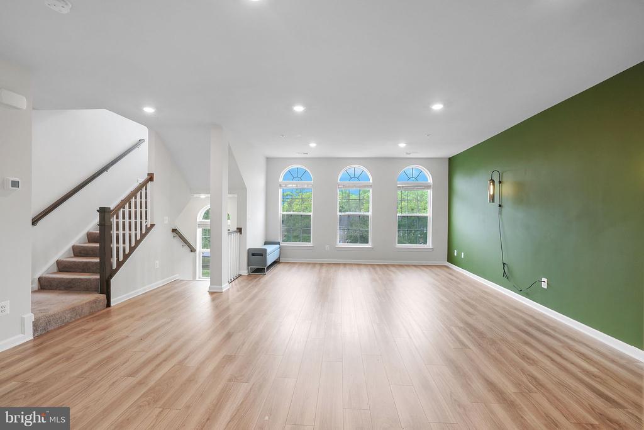
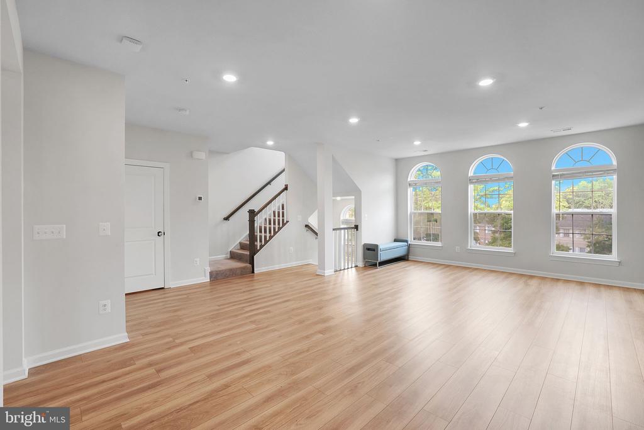
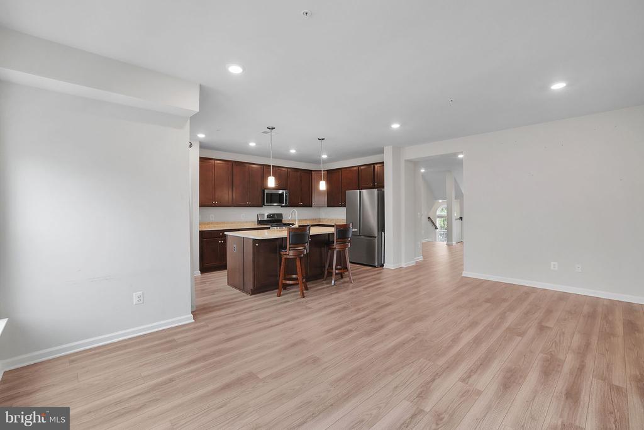
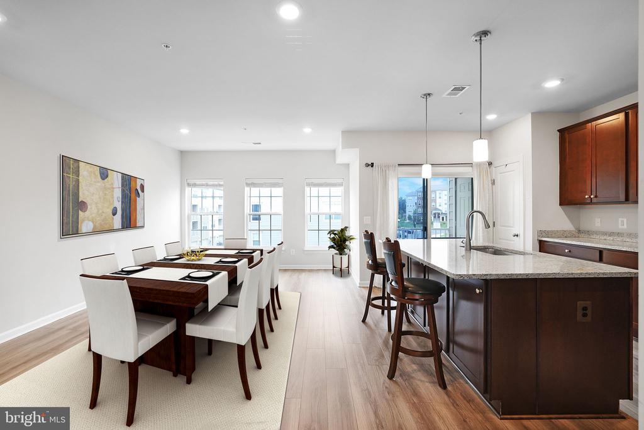
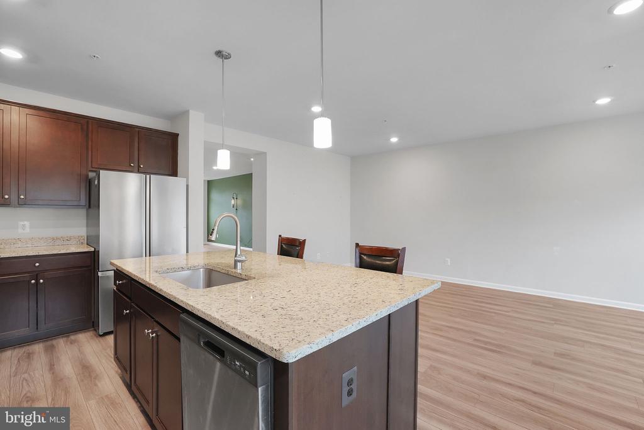
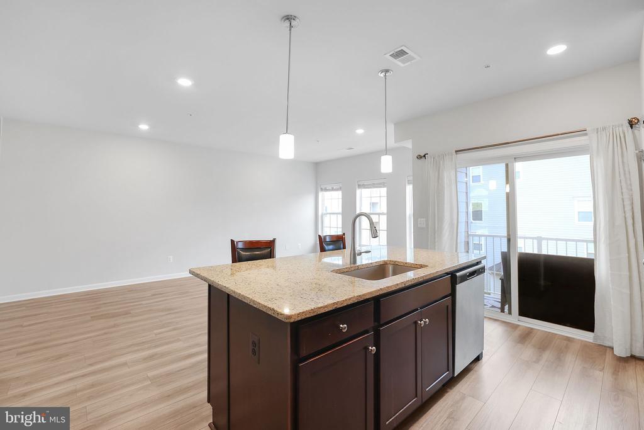
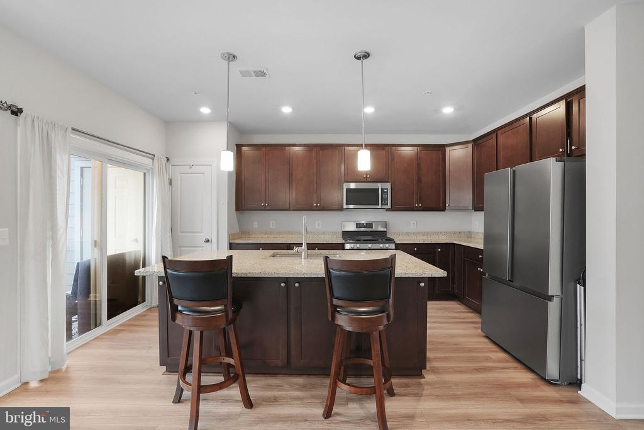
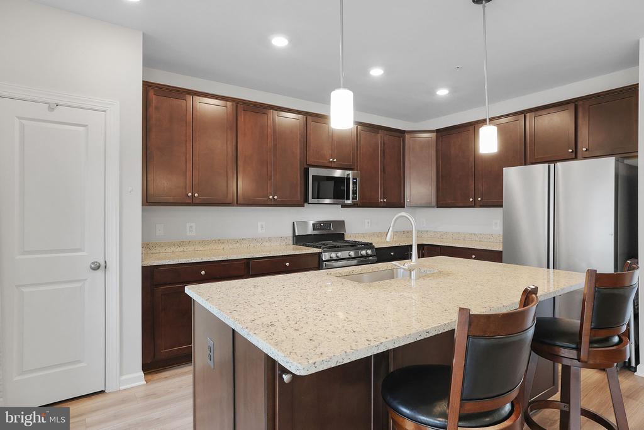
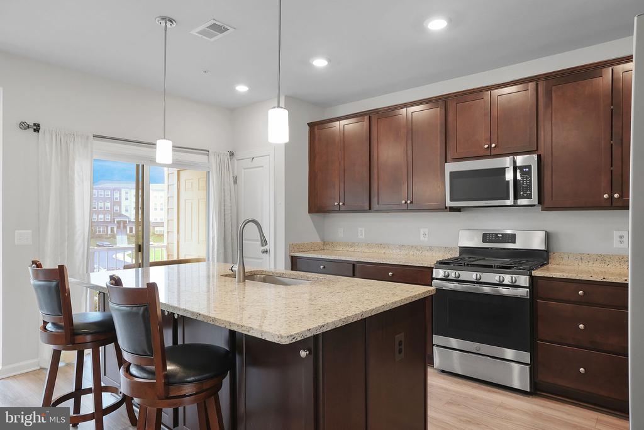
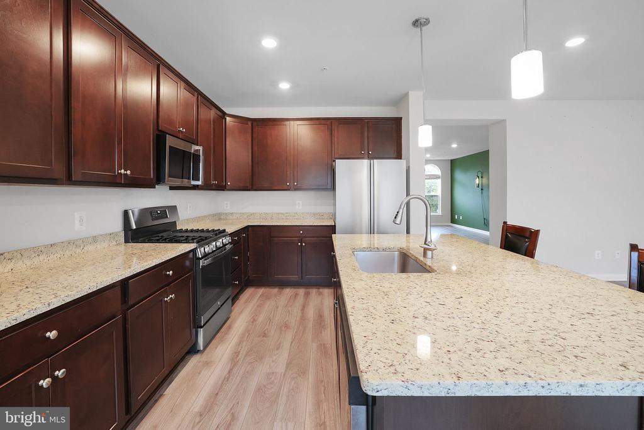
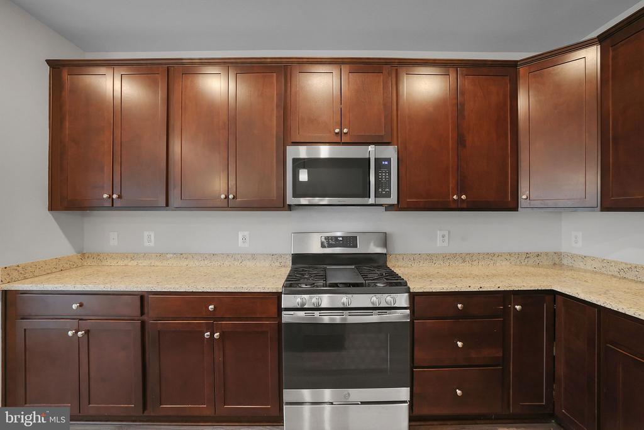
Step inside to a bright, open-concept layout where natural light pours in, highlighting the spacious living and dining areas. The kitchen is a true showstopper, featuring an oversized island perfect for gathering, granite countertops, stainless steel appliances, and plenty of cabinet space. You'll love the upgraded refrigerator (2023) and new microwave (2024)--just a few of the recent touches that make this kitchen extra special.

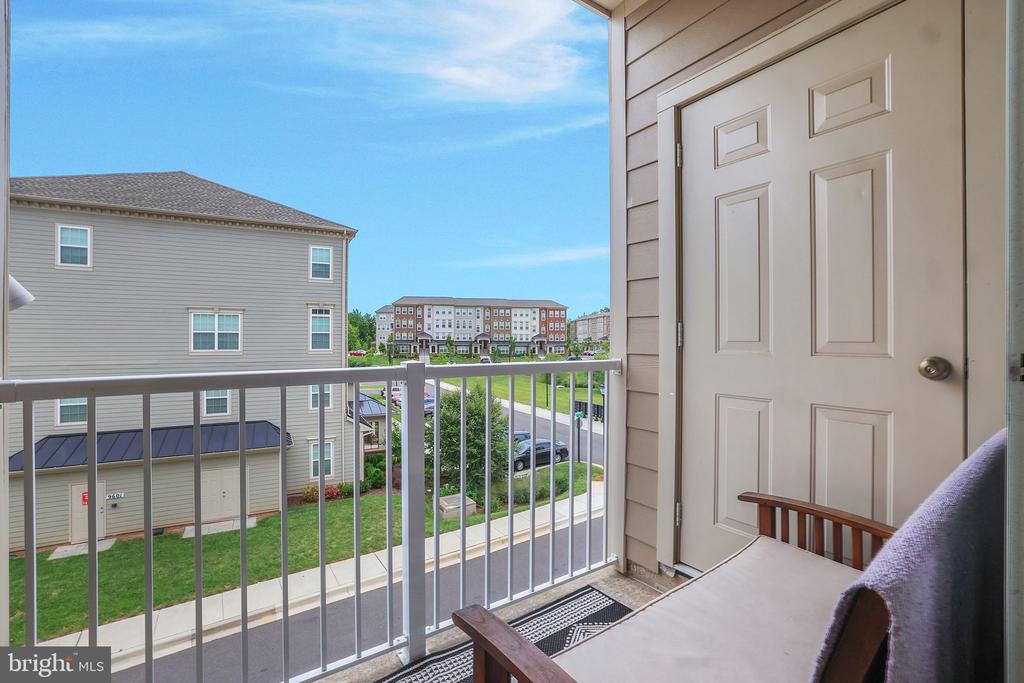
Right off the kitchen, step out onto the cozy porch--a perfect spot to start your day with a cup of coffee as you watch the sun rise.

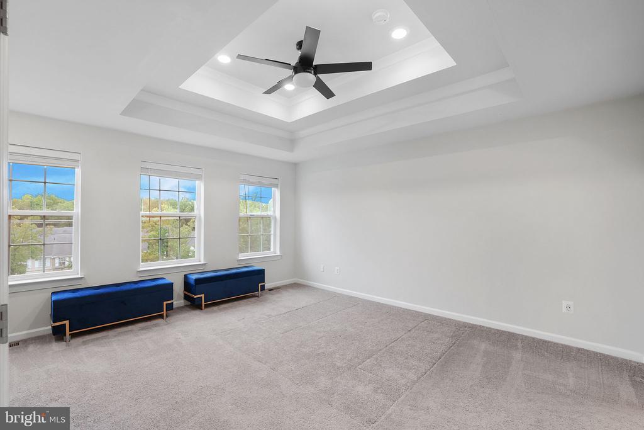
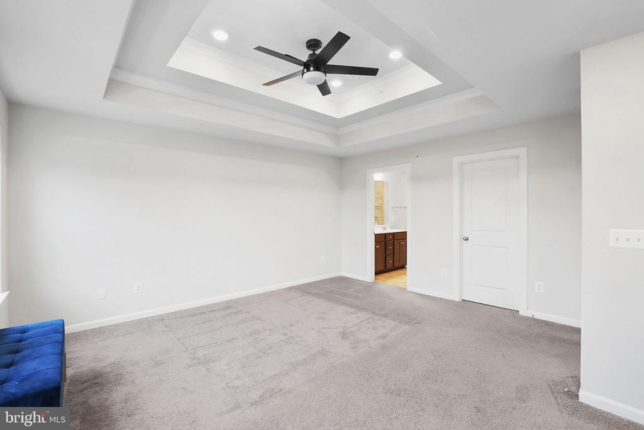
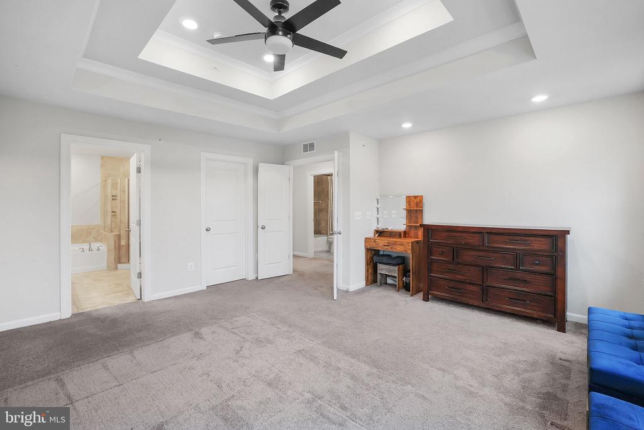
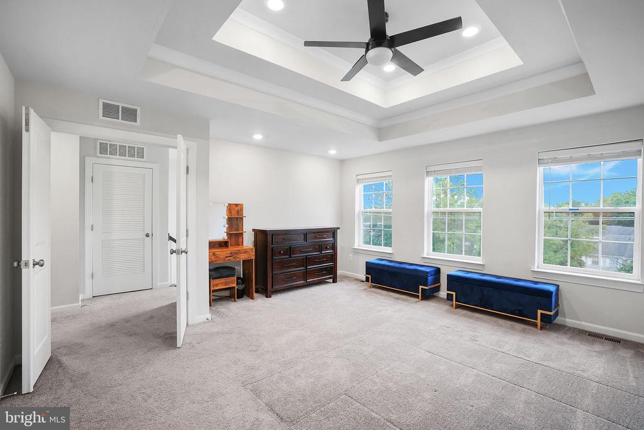
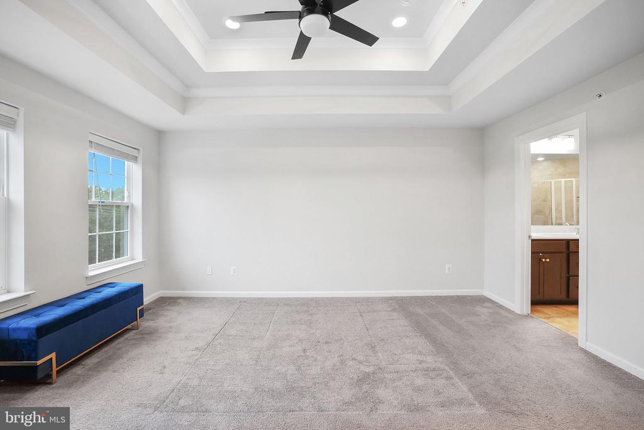
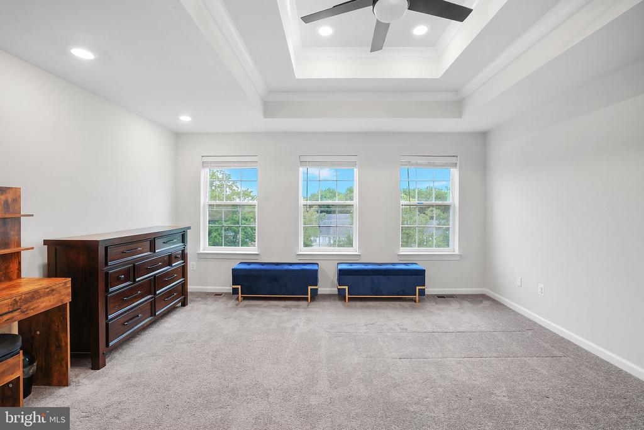
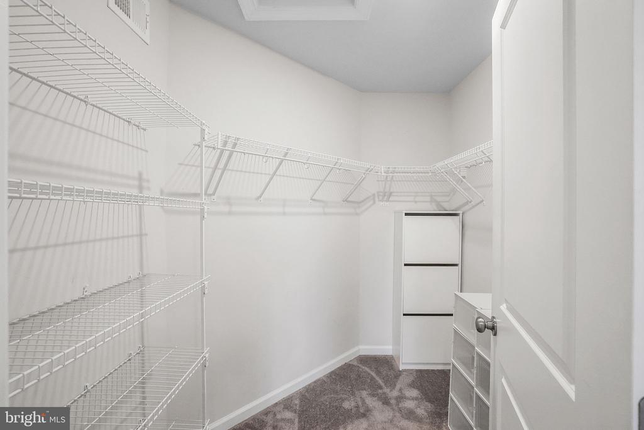
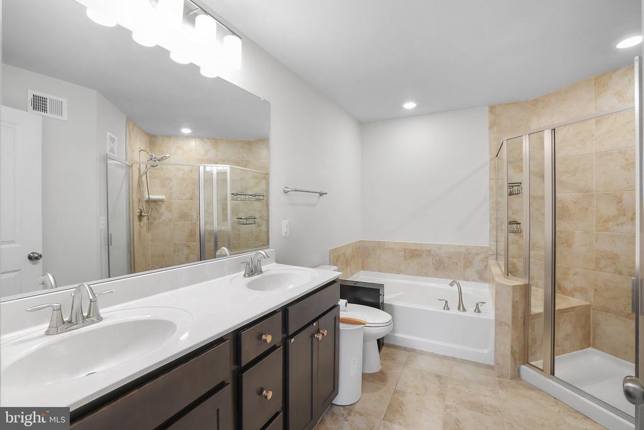
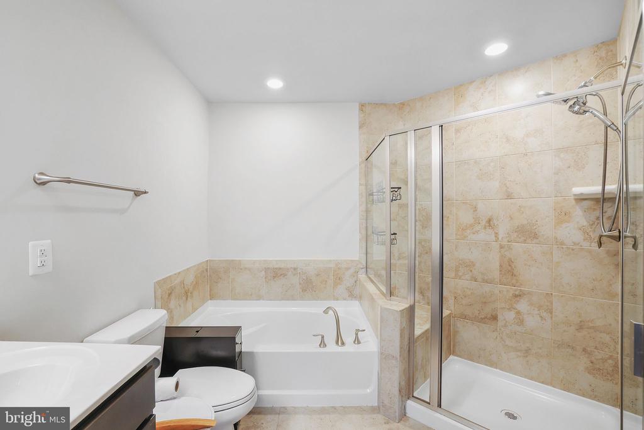
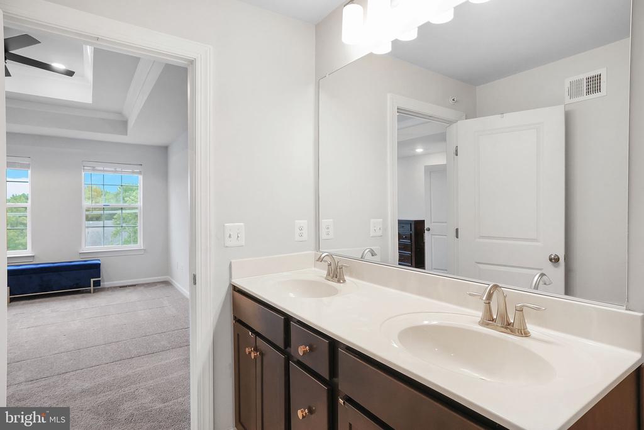
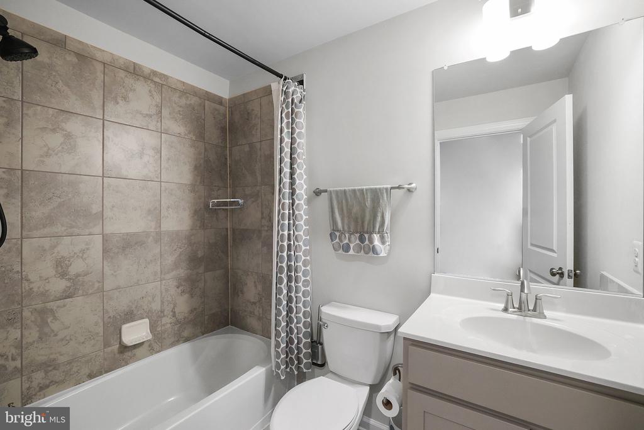
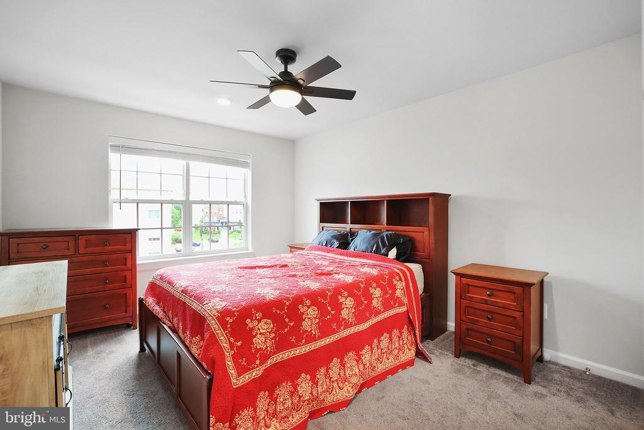
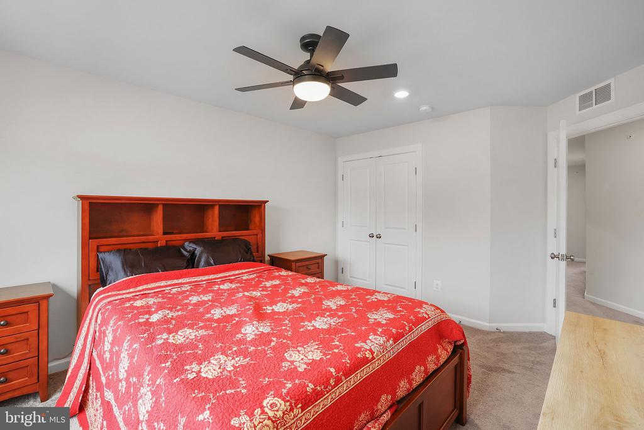
Upstairs, the main bedroom suite is a true retreat. Double doors open to reveal vaulted ceilings, a generous walk-in closet, and a beautifully appointed ensuite bathroom complete with a large soaking tub, dual vanity, and a walk-in glass shower. It's the kind of space you'll look forward to unwinding in at the end of the day.

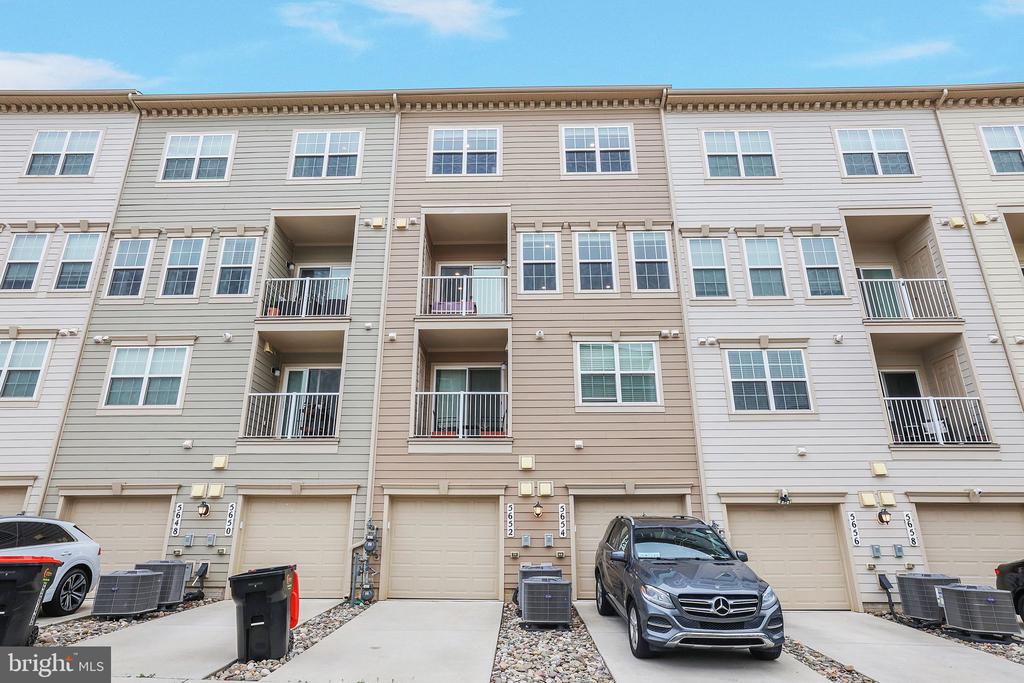
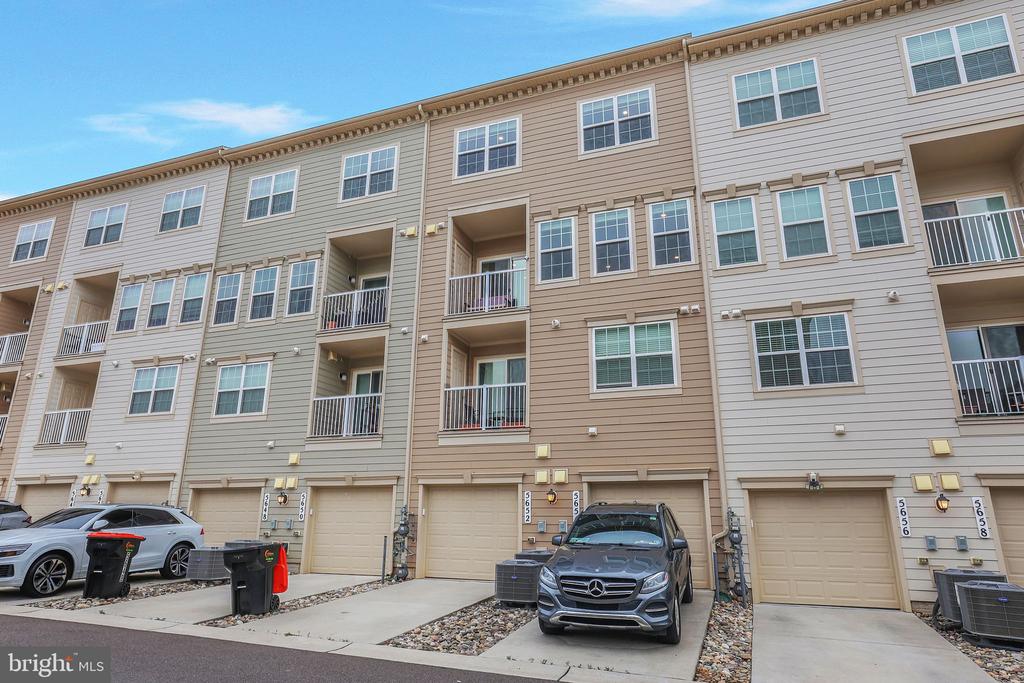
The home also offers fantastic convenience when it comes to parking. Enjoy street parking right in front of the home, private community spaces, your own private garage, and a driveway spot--plenty of room for guests or extra vehicles. Plus, the western-facing orientation means you'll enjoy beautiful sunsets from the front of the home.

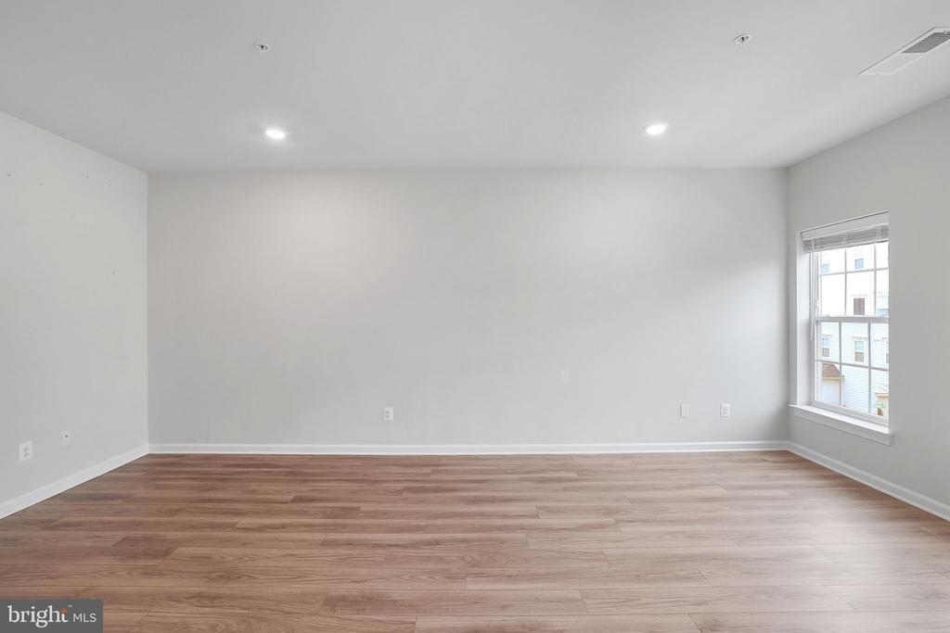
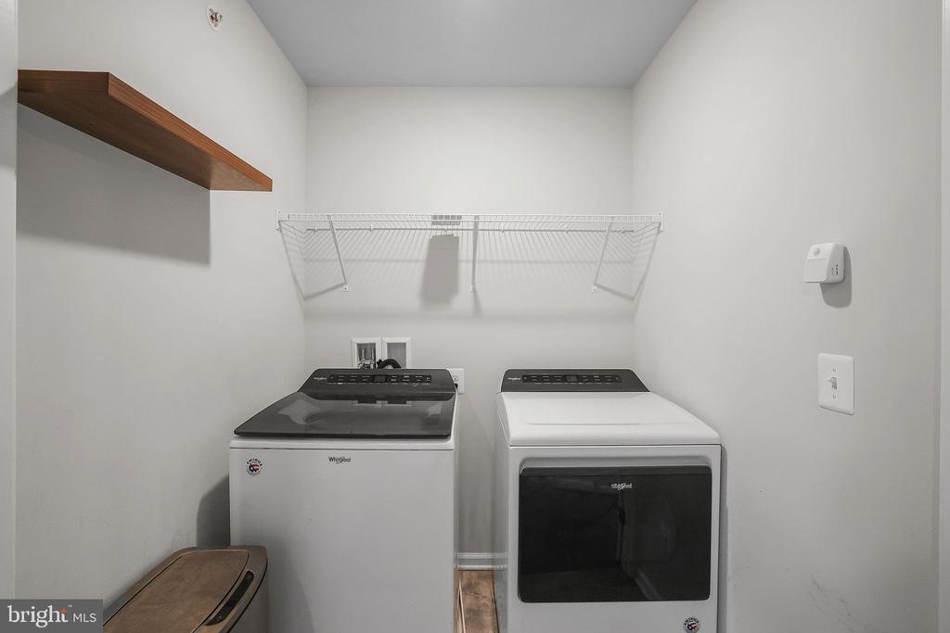
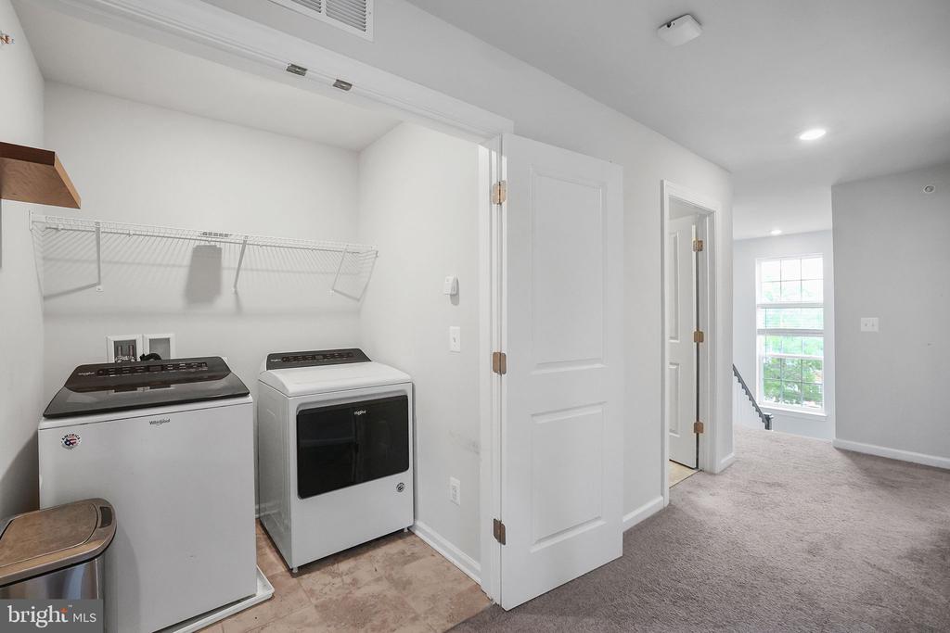
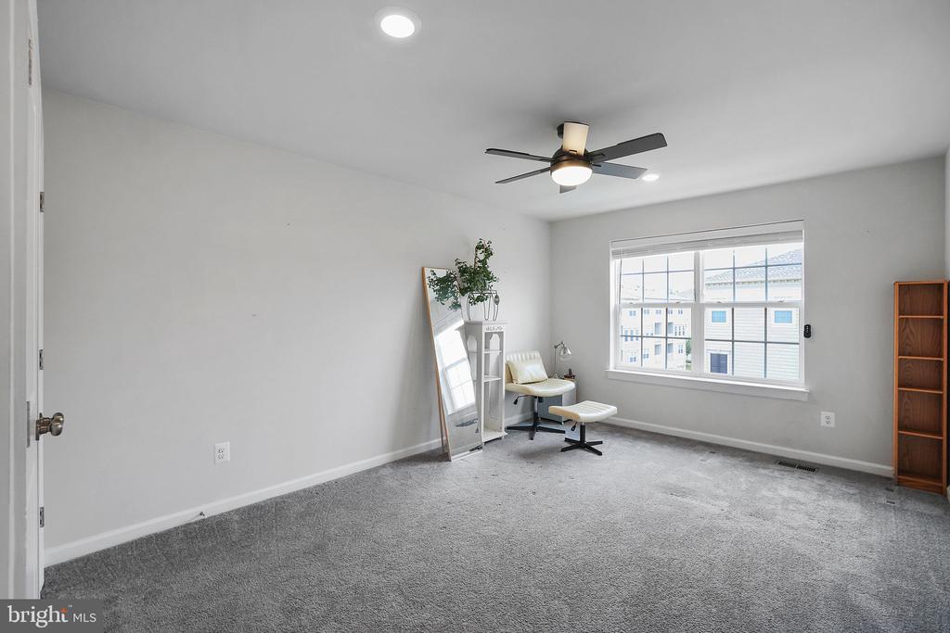
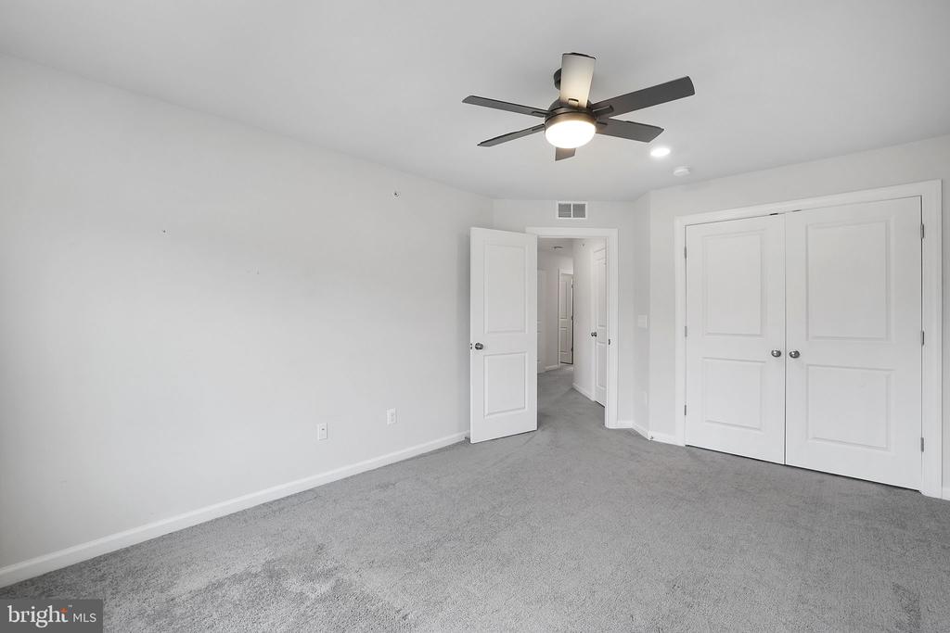
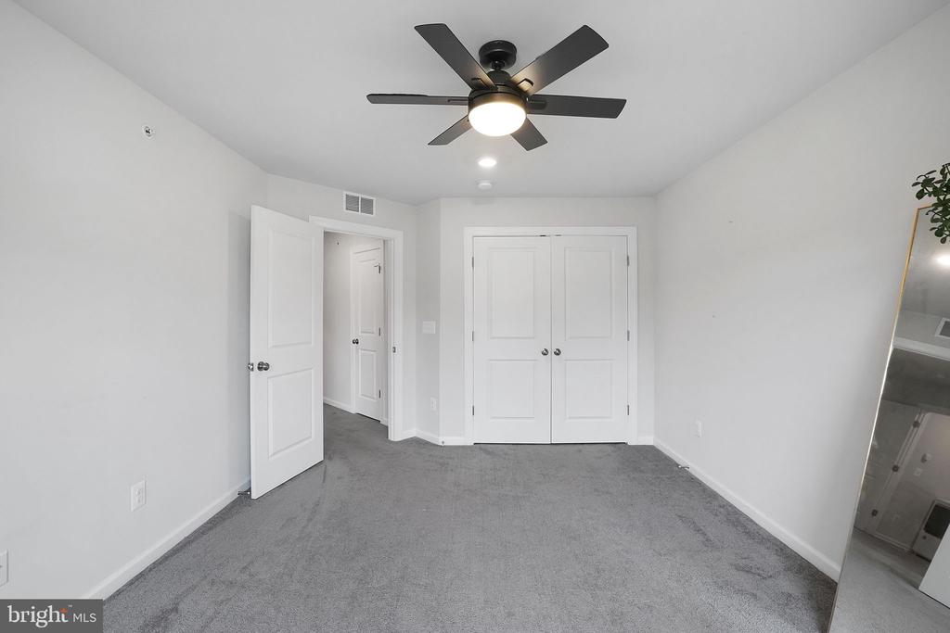
With modern finishes throughout, wide plank flooring, recessed lighting, and a convenient upstairs laundry room, this move-in ready home truly has it all. Located just minutes from major commuter routes, shops, parks, and dining, 5652 Lanteen Street is ready to welcome you home.

3
beds

3
baths

2,340 Sq.Ft. LIVING AREA

Alex Peterson

Alex Peterson

Features & Amenities

Interior

  • total bedrooms3
  • Total bathrooms3
  • full bathrooms2
  • half bathroom1
  • Laundry room Dryer In Unit, Washer In Unit
  • APPLIANCES Built-In Microwave, Dishwasher, Disposal, Dryer - Front Loading, Oven - Single, Oven/Range - Gas, Refrigerator, Stainless Steel Appliances, Washer, Water Heater
  • other interior Features Bathroom - Soaking Tub, Bathroom - Walk-In Shower, Breakfast Area, Carpet, Ceiling Fan(s), Combination Kitchen/Dining, Dining Area, Family Room Off Kitchen, Floor Plan - Traditional, Kitchen - Island, Pantry, Recessed Lighting, Sprinkler System, Walk-in Closet(s), Window Treatments

Area & Lot

  • Status Sold
  • Date Sold November 24, 2025
  • Living Area2,340 Sq.Ft.
  • Total Area2,340 Sq.Ft.
  • MLS® IDMDPG2161308
  • TypeTownhouse
  • YEAR BUILT2021
  • Architecture StylesTraditional
  • School DistrictPRINCE GEORGE'S COUNTY PUBLIC SCHOOLS

Exterior

  • STORIES3
  • Garage Space1.0
  • water SourcePublic
  • PoolNo Pool
  • parkingAttached Garage, Attached Carport, On Street, Parking Lot
  • HEAT TYPECentral, Baseboard - Electric
  • AIR CONDITIONINGCentral A/C
  • sewerNo Septic System
  • SubstructureSlab
  • Disability FeaturesNone
  • HOA AmenitiesJog/Walk Path, Tot Lots/Playground
  • other exterior FeaturesExterior Lighting, Play Area, Sidewalks, Street Lights

Financial

  • Sales Price$400,000
  • Real Estate Tax $5,699/yr
  • HOA $266/mo
  • Zoning UNKNOWN
img

Contact Us

Nhabit Real Estate's team is dedicated to providing you with exceptional service and unparalleled expertise. Reach out to us today.

Thank You

Thanks for contacting us!

Follow Us on Instagram