3240 POPE STREET SE
3240 POPE STREET SE
3240 POPE STREET SE
3240 POPE STREET SE
3240 POPE STREET SE
3240 POPE STREET SE
3240 POPE STREET SE
3240 POPE STREET SE
3240 POPE STREET SE
3240 POPE STREET SE
3240 POPE STREET SE
3240 POPE STREET SE
3240 POPE STREET SE
3240 POPE STREET SE
3240 POPE STREET SE
3240 POPE STREET SE
3240 POPE STREET SE
3240 POPE STREET SE
3240 POPE STREET SE
3240 POPE STREET SE
3240 POPE STREET SE
3240 POPE STREET SE
3240 POPE STREET SE
3240 POPE STREET SE
3240 POPE STREET SE
3240 POPE STREET SE
3240 POPE STREET SE
3240 POPE STREET SE
3240 POPE STREET SE
3240 POPE STREET SE
3240 POPE STREET SE
3240 POPE STREET SE
3240 POPE STREET SE
3240 POPE STREET SE
3240 POPE STREET SE
3240 POPE STREET SE
3240 POPE STREET SE
3240 POPE STREET SE
3240 POPE STREET SE
3240 POPE STREET SE
SEE ALL PHOTOS
3240 POPE STREET SE
3240 POPE STREET SE
3240 POPE STREET SE
3240 POPE STREET SE
3240 POPE STREET SE
3240 POPE STREET SE
3240 POPE STREET SE
3240 POPE STREET SE
3240 POPE STREET SE
3240 POPE STREET SE
3240 POPE STREET SE
3240 POPE STREET SE
3240 POPE STREET SE
3240 POPE STREET SE
3240 POPE STREET SE
3240 POPE STREET SE
3240 POPE STREET SE
3240 POPE STREET SE
3240 POPE STREET SE
3240 POPE STREET SE
3240 POPE STREET SE
3240 POPE STREET SE
3240 POPE STREET SE
3240 POPE STREET SE
3240 POPE STREET SE
3240 POPE STREET SE
3240 POPE STREET SE
3240 POPE STREET SE
3240 POPE STREET SE
3240 POPE STREET SE
3240 POPE STREET SE
3240 POPE STREET SE
3240 POPE STREET SE
3240 POPE STREET SE
3240 POPE STREET SE
3240 POPE STREET SE
3240 POPE STREET SE
3240 POPE STREET SE
3240 POPE STREET SE
3240 POPE STREET SE
Courtesy of NHT Real Estate LLC
Sold

3240 POPE STREET SE

3240 POPE STREET SE, WASHINGTON, DC 20020

$650,000
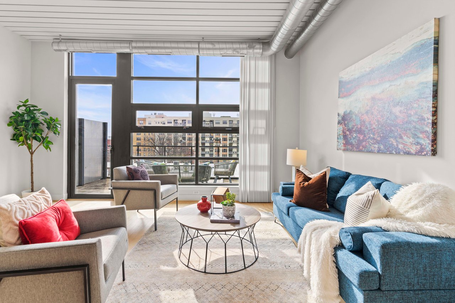
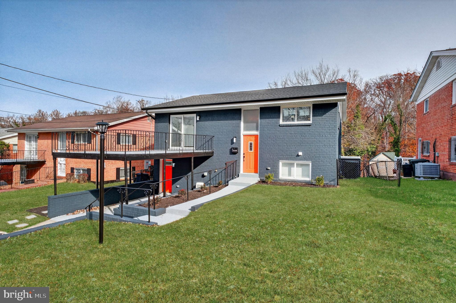
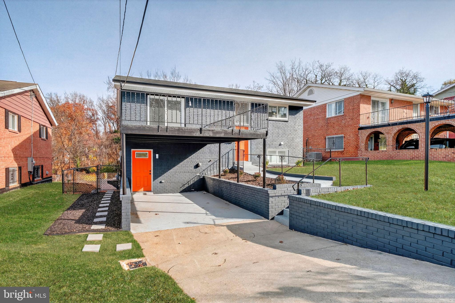
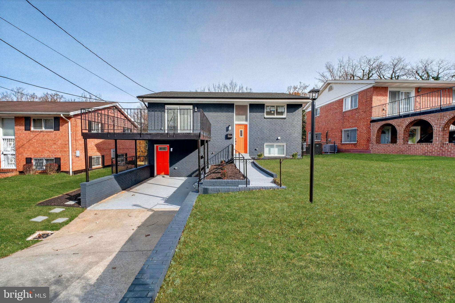
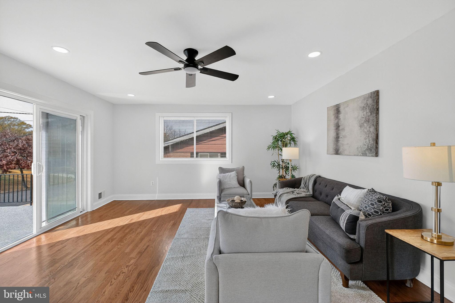
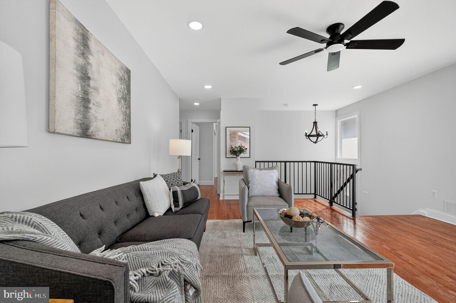
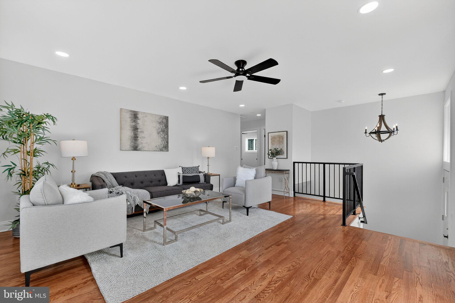
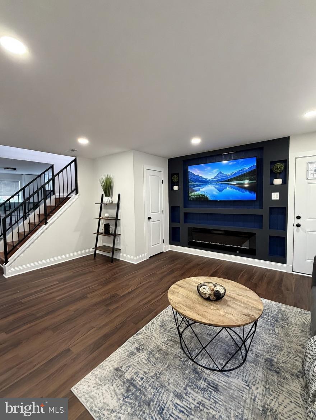
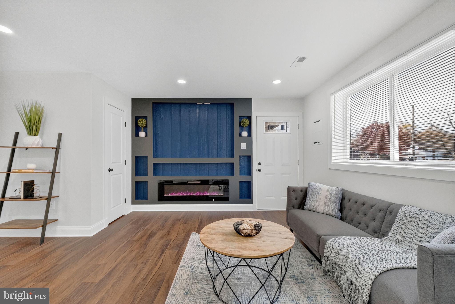
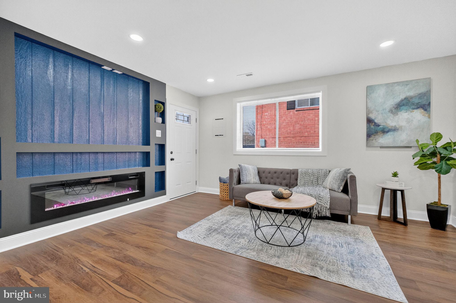
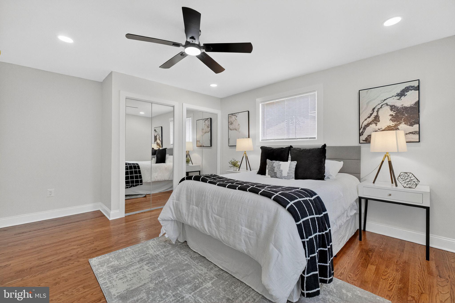
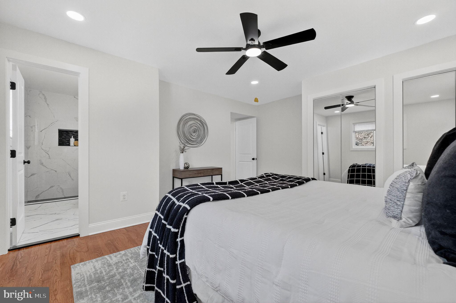
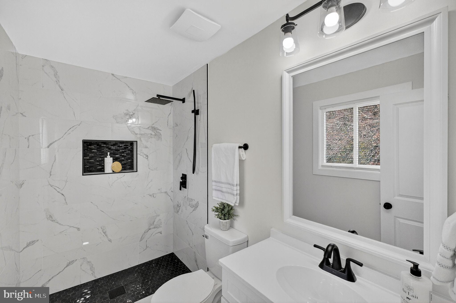
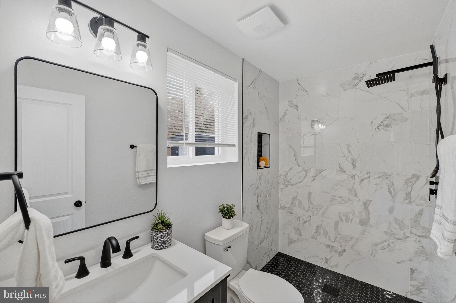
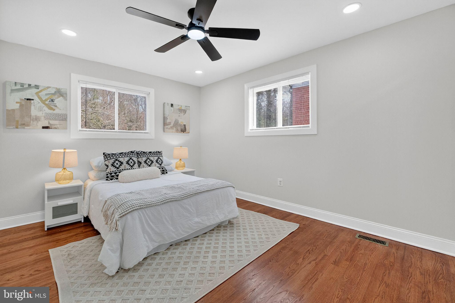
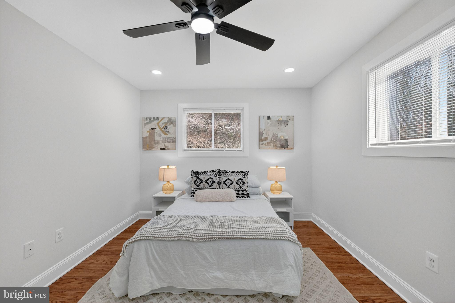
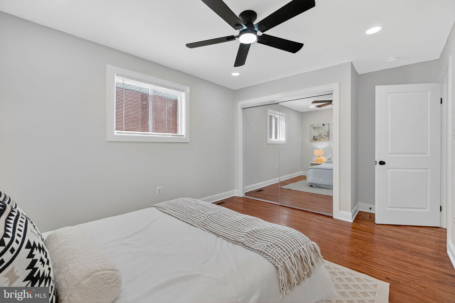
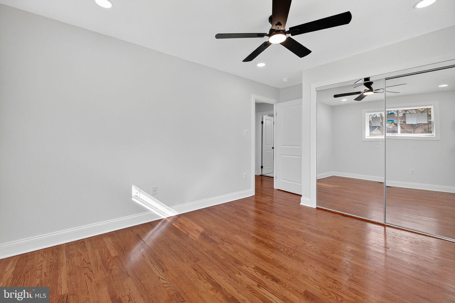
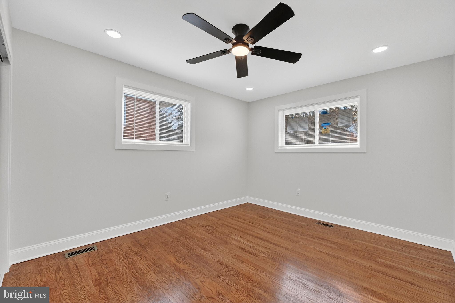
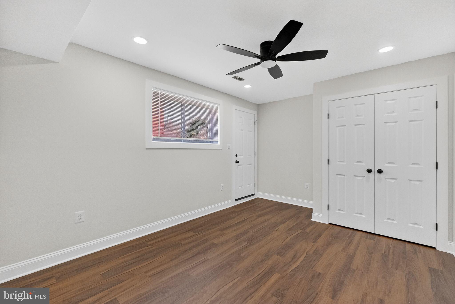
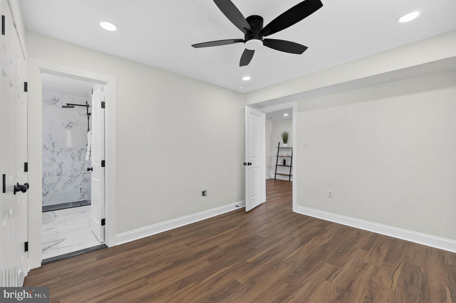
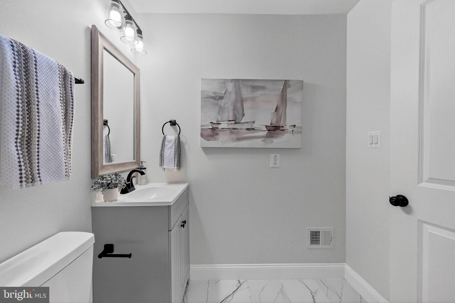
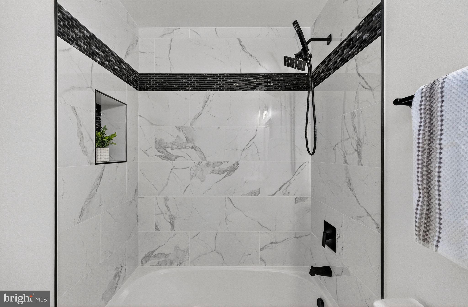
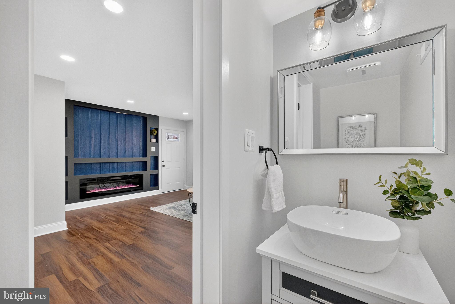
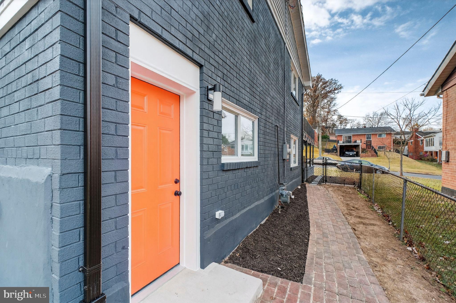
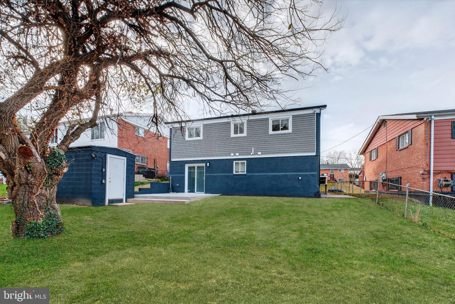
Welcome to 3240 Pope Street SE -- a spacious and versatile split-level home offering 4 bedrooms, 3 full baths, and 1 half bath, thoughtfully designed for both comfortable living and flexible use.
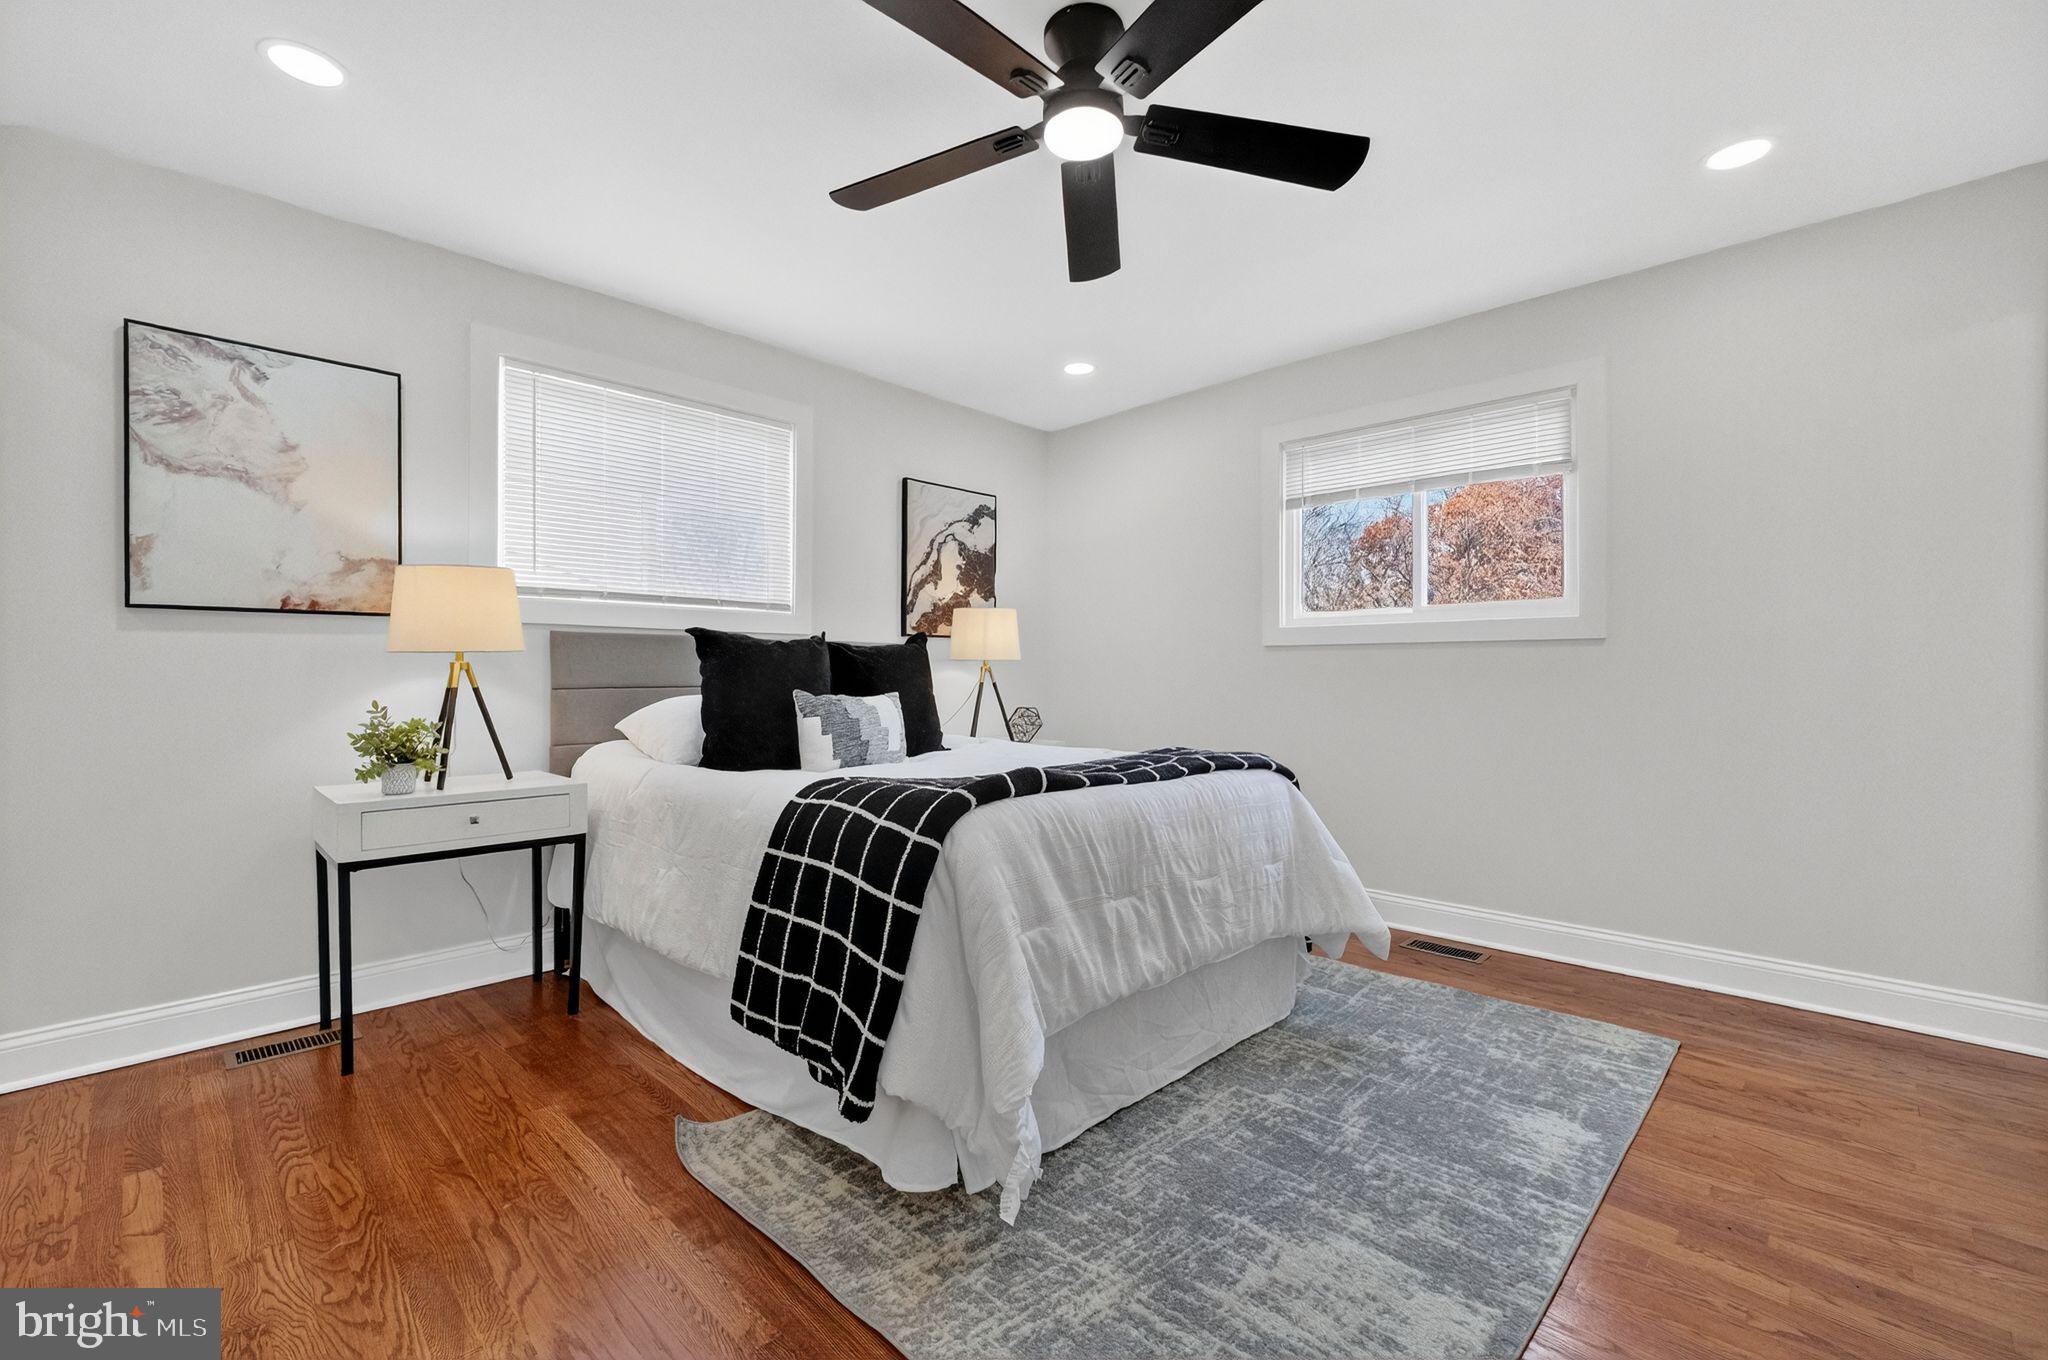
The upper level features three well-proportioned bedrooms and two full bathrooms, including a primary suite setup that provides privacy and functionality for everyday living.
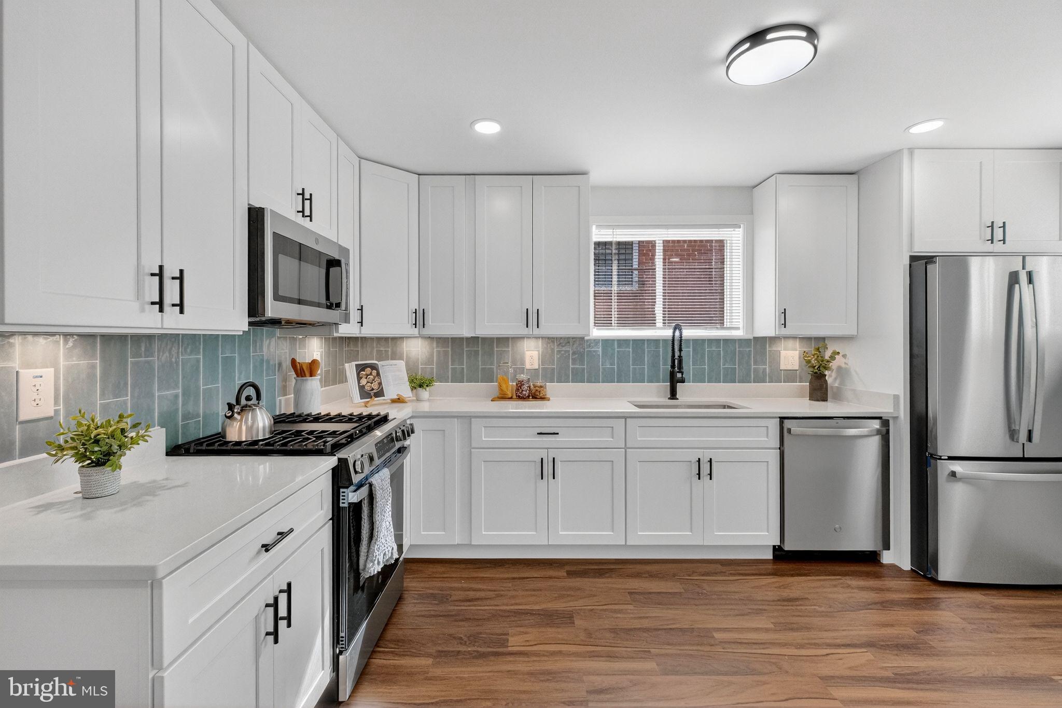
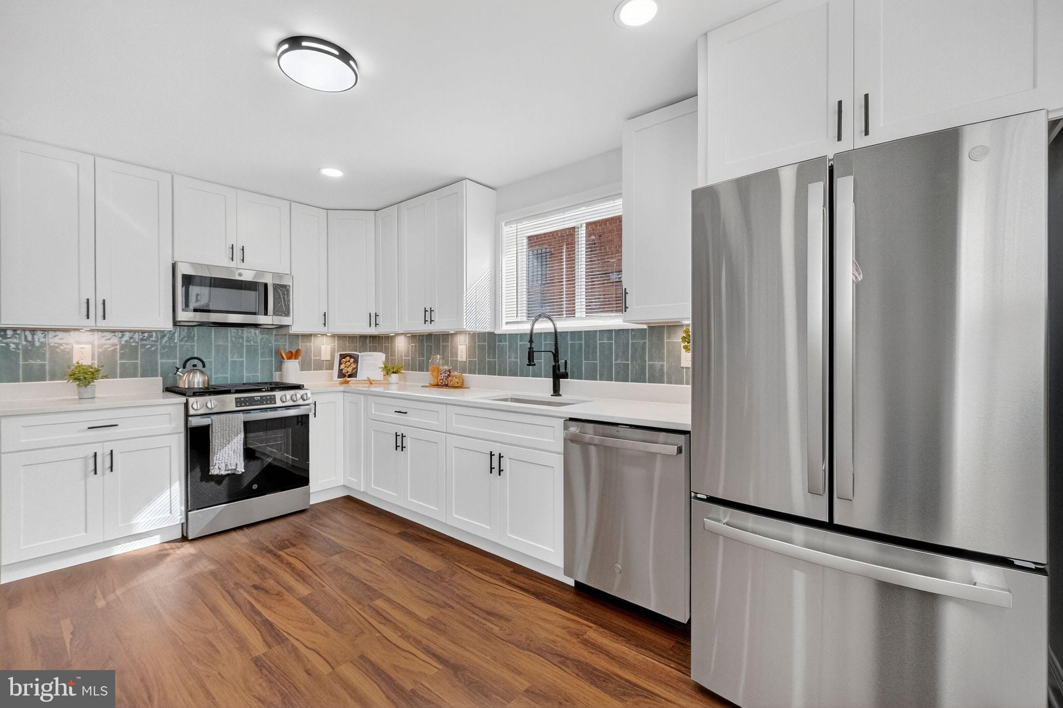
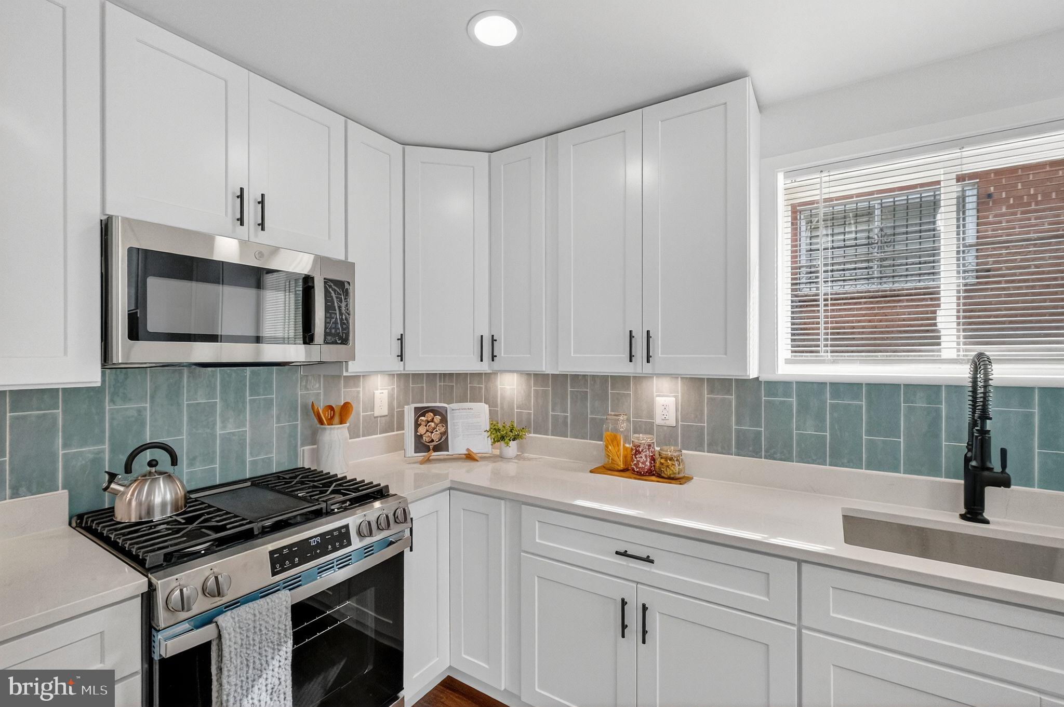
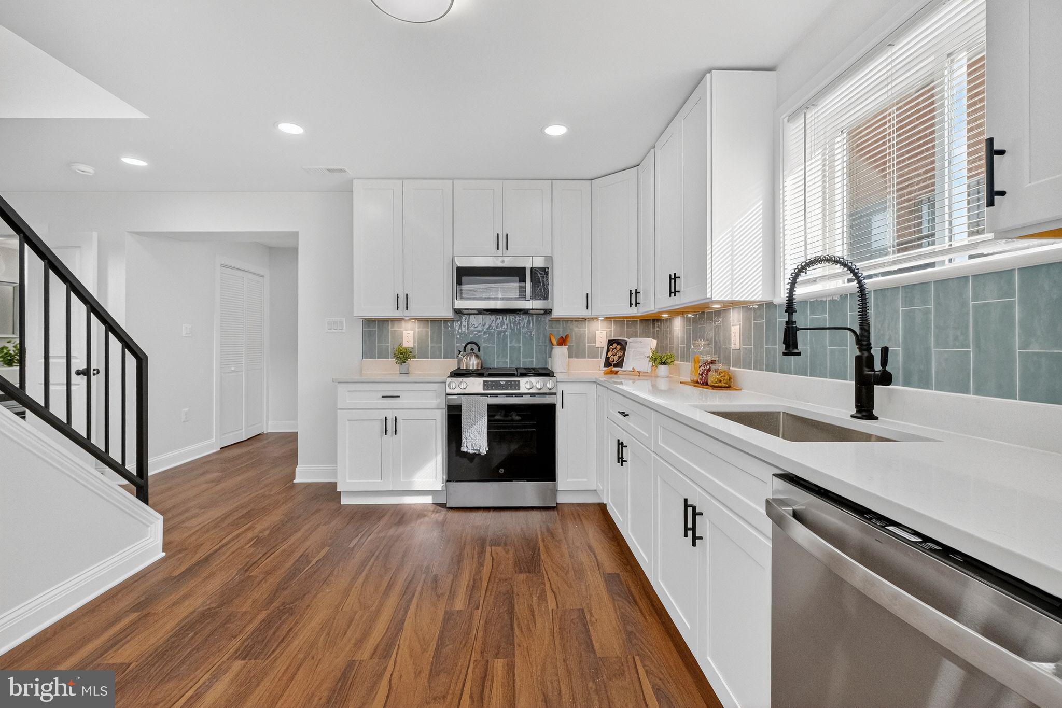
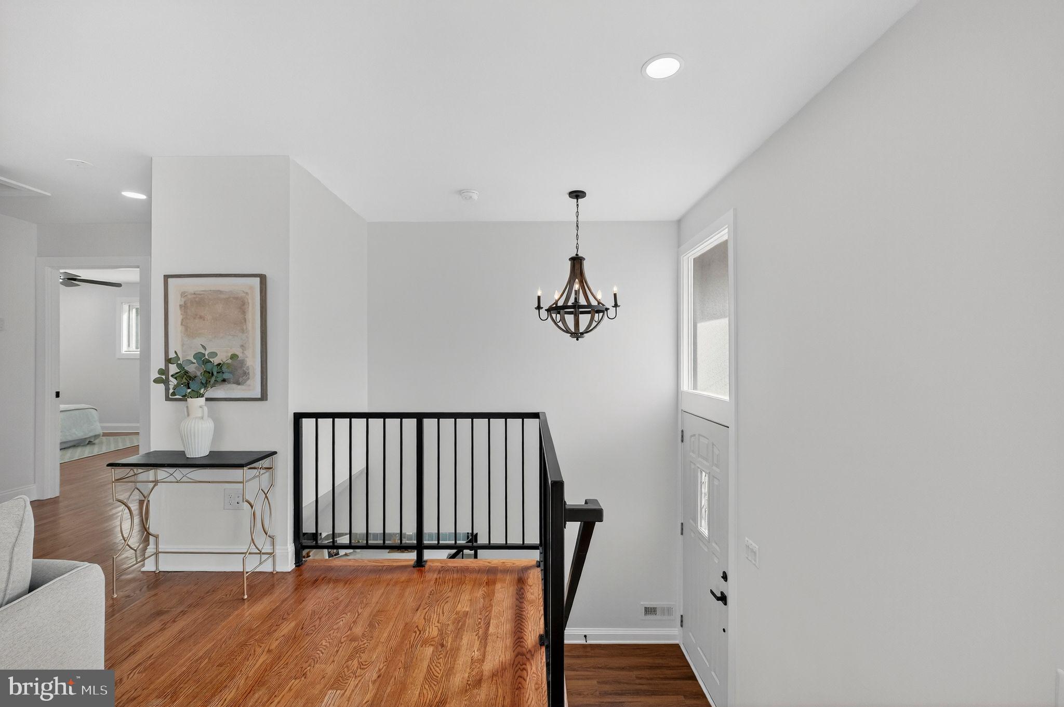
On the main level, you'll find a bright and inviting kitchen alongside an additional bedroom and full bath -- ideal for guests, extended family, or a convenient home office. The layout offers great separation of space while still maintaining an open and connected feel.
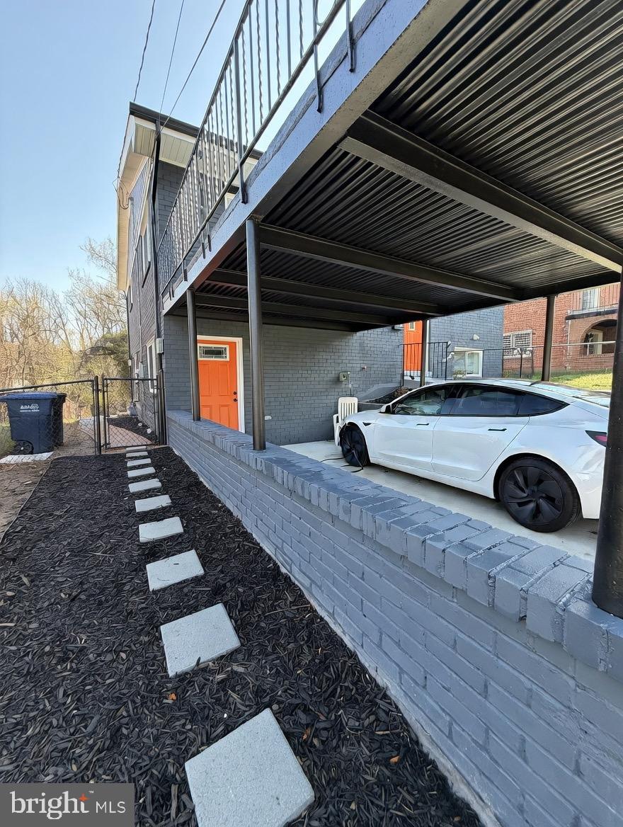
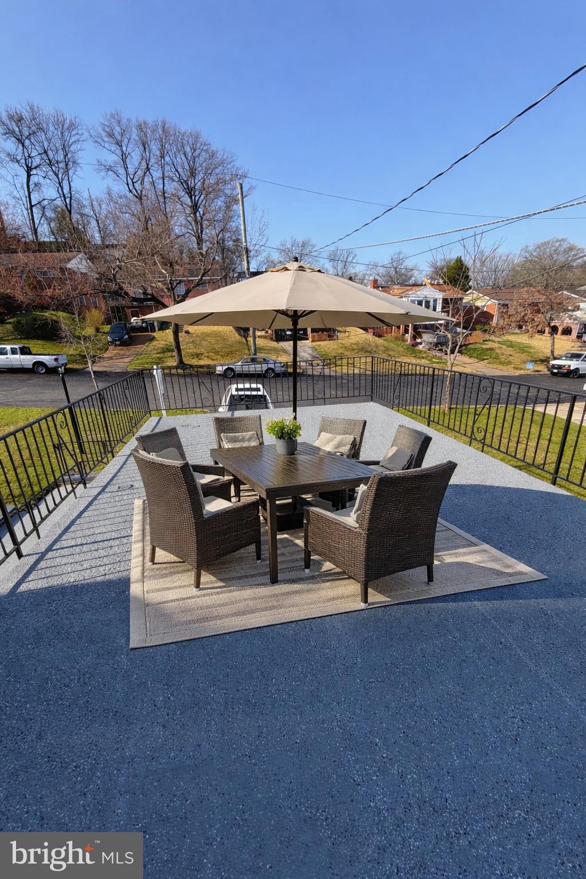
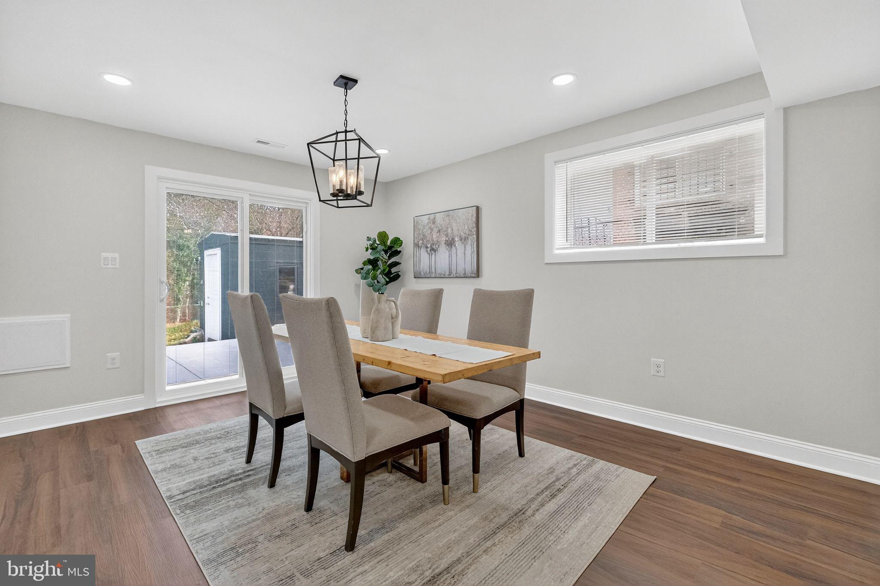
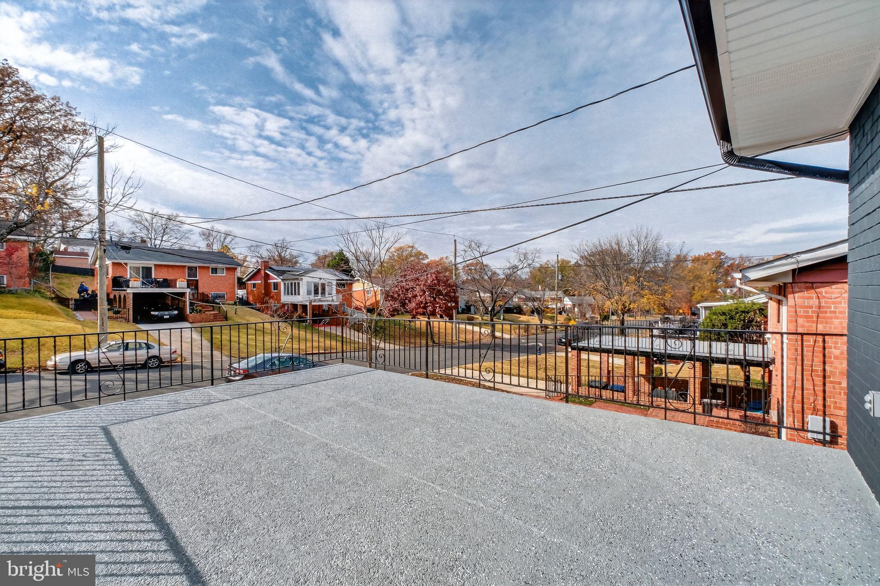
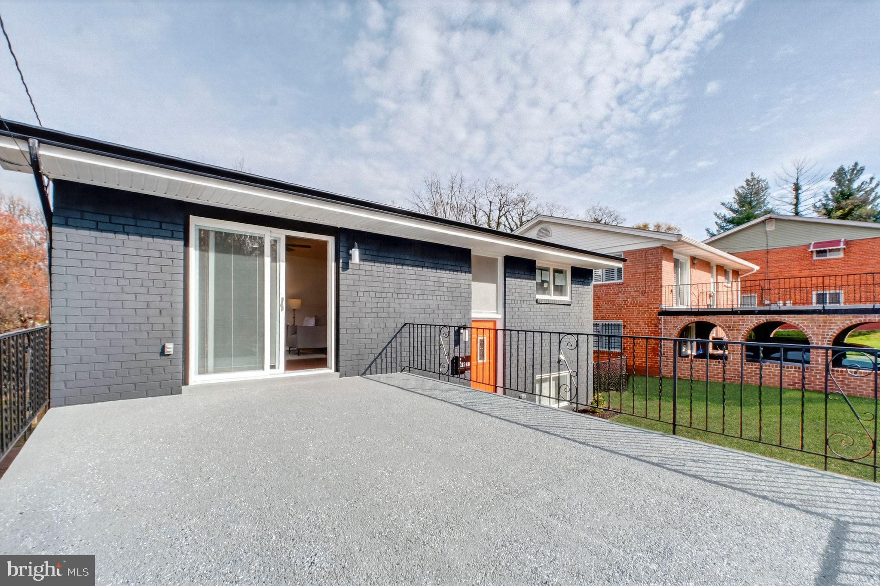
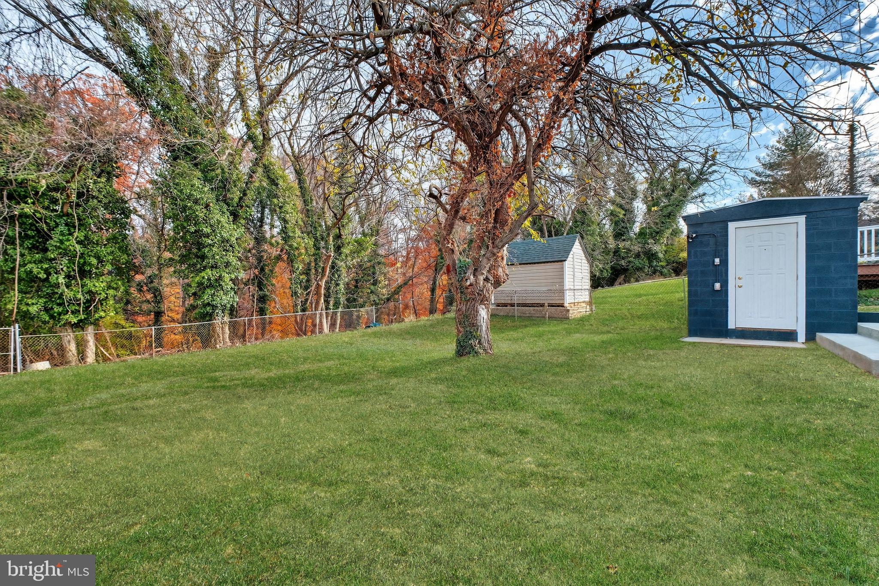
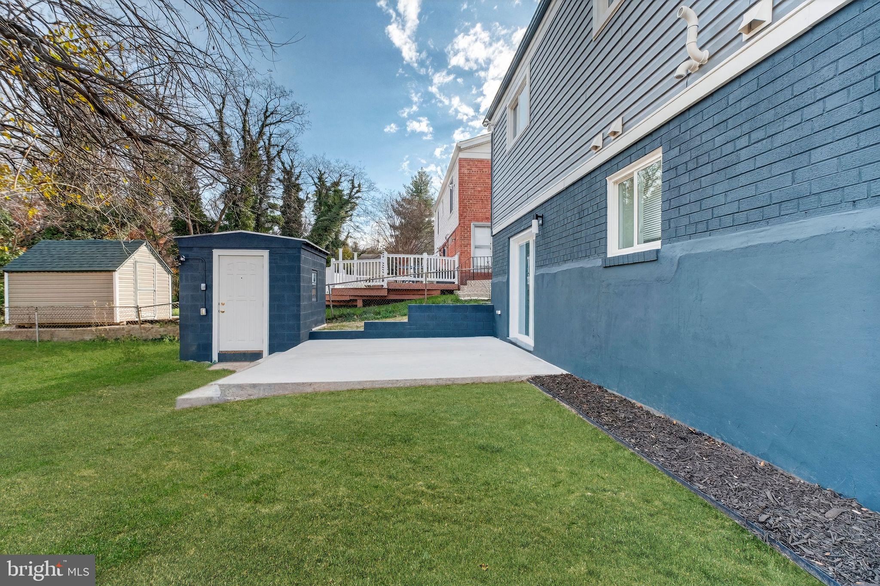
The lower level basement walks out directly to an expansive backyard, creating a seamless indoor-outdoor flow. Backing up to peaceful wooded views, this outdoor space offers rare privacy and a natural setting perfect for relaxing, entertaining, or future enhancements. Off Street parking with an electrical charger for your Tesla or electrical cars alike.
With its flexible floor plan, multiple living areas, and strong indoor-outdoor connection, this home presents an excellent opportunity for homeowners and investors alike.
Ideally located, the property offers a quick drive to Capitol Hill for work and play, with National Harbor and Joint Base Andrews just minutes away, providing easy access to dining, entertainment, and major employment hubs.
Space. Flexibility. Privacy. Location.
A well-rounded opportunity you don't want to miss.

4
beds

4
baths

2,176 Sq.Ft. LIVING AREA

5,000 Sq.Ft. lot

Mike Craig

Mike Craig

Features & Amenities

Interior

  • total bedrooms4
  • Total bathrooms4
  • full bathrooms3
  • half bathroom1
  • Laundry room In Basement
  • Flooring Wood, Hardwood
  • APPLIANCES Gas Range, Gas Oven, Electric Water Heater, Stainless Steel Appliance(s), ENERGY STAR Qualified Appliances, ENERGY STAR Qualified Water Heater
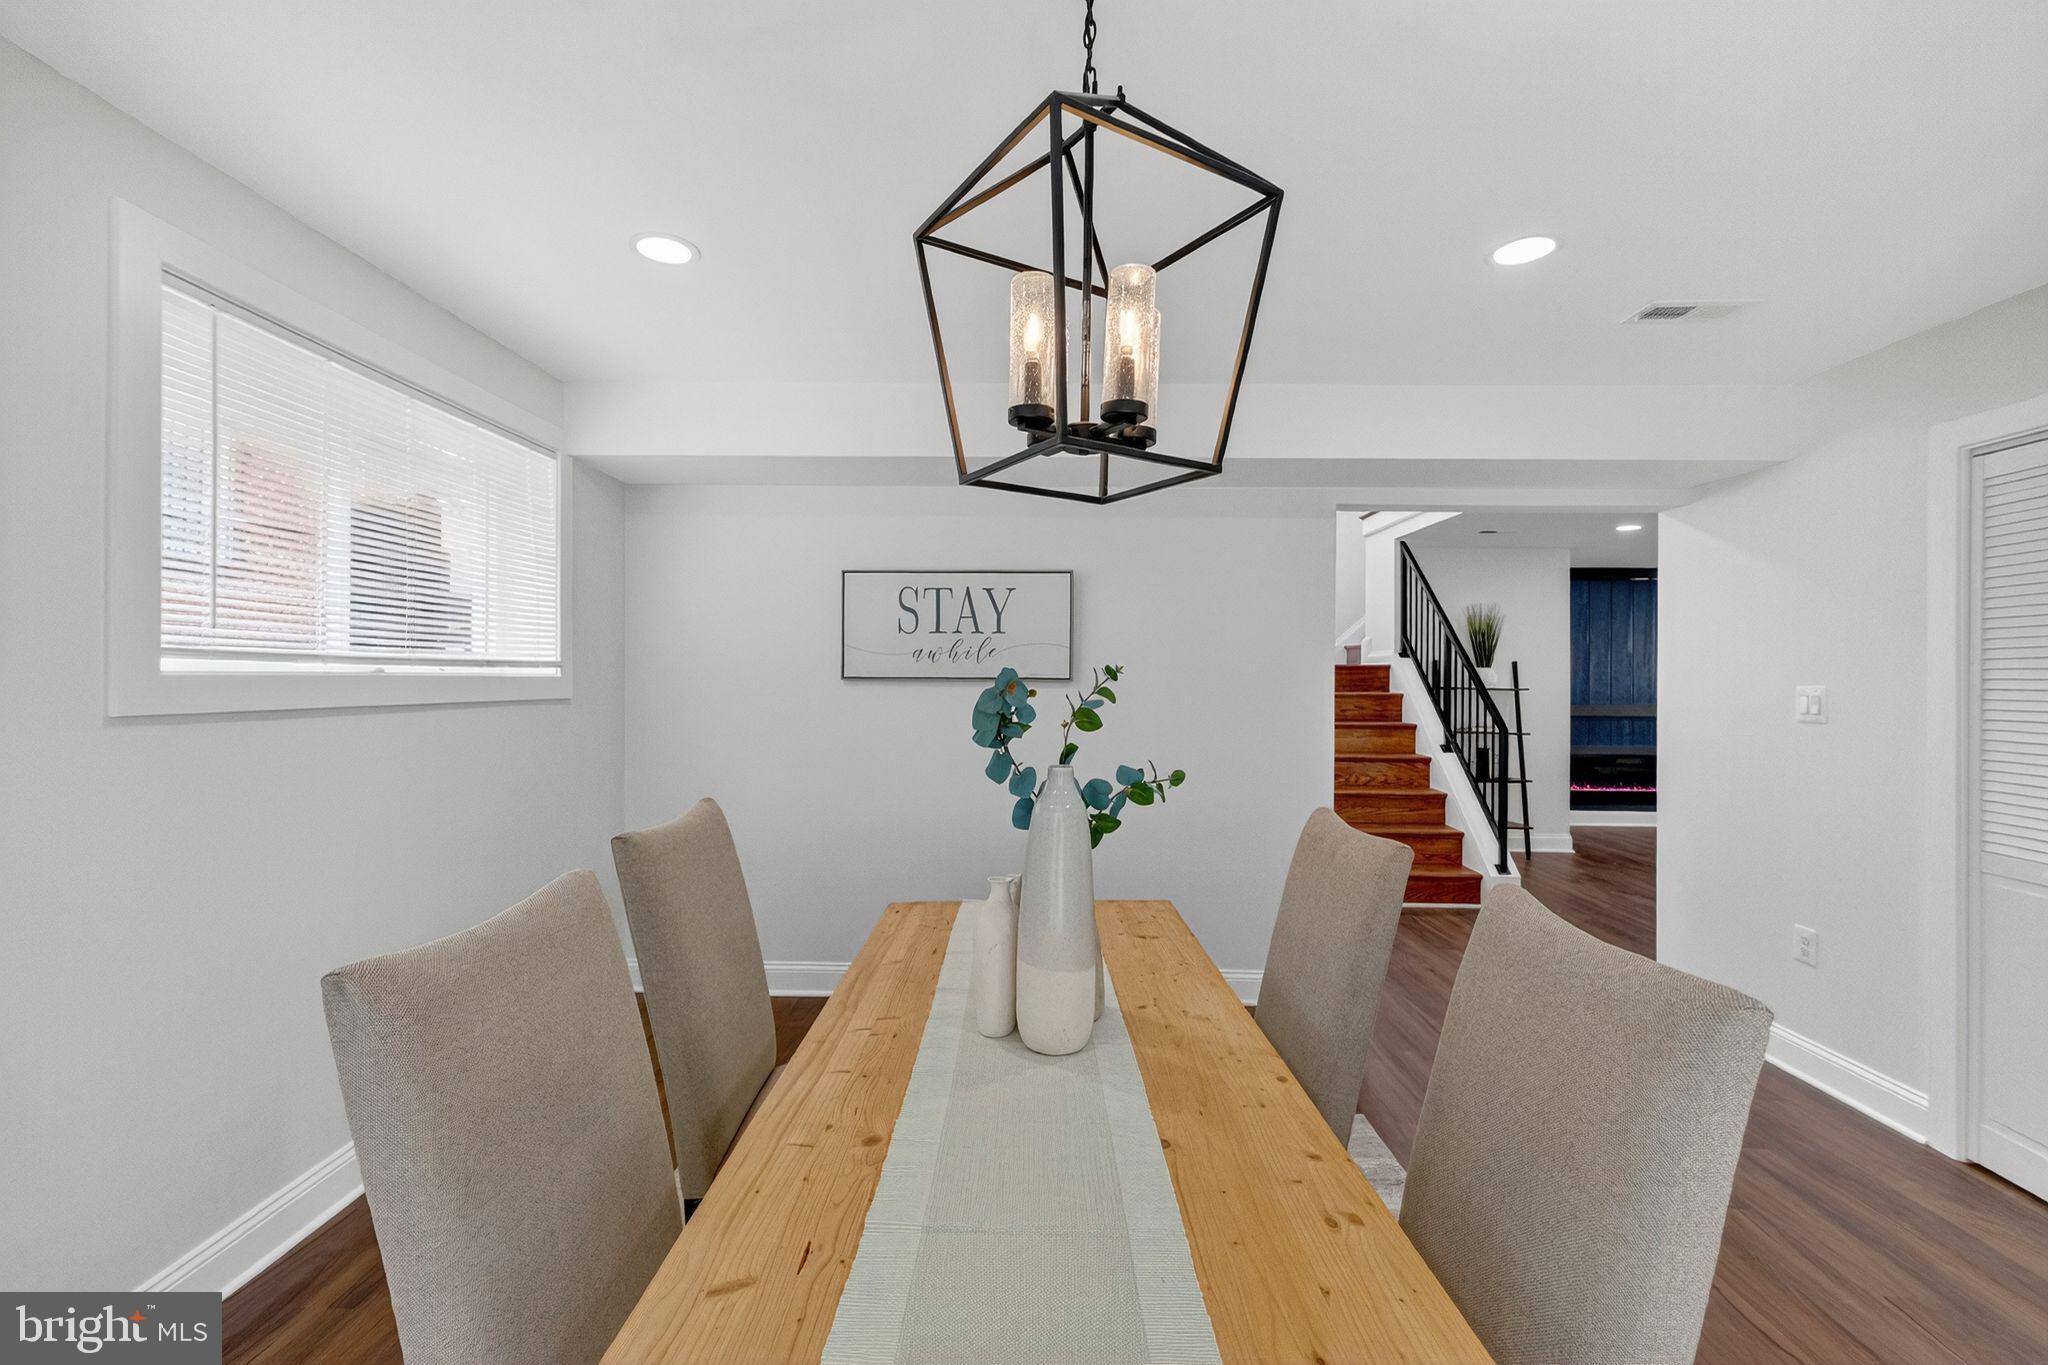
  • other interior Features Eat-in Kitchen, Ceiling Fan(s), Recessed Lighting, Open Floorplan

Area & Lot

  • Status Sold
  • Date Sold April 20, 2026
  • Living Area2,176 Sq.Ft.
  • Total Area2,231 Sq.Ft.
  • Lot Area5,000 Sq.Ft.
  • MLS® IDDCDC2231924
  • TypeResidential
  • YEAR BUILT1965
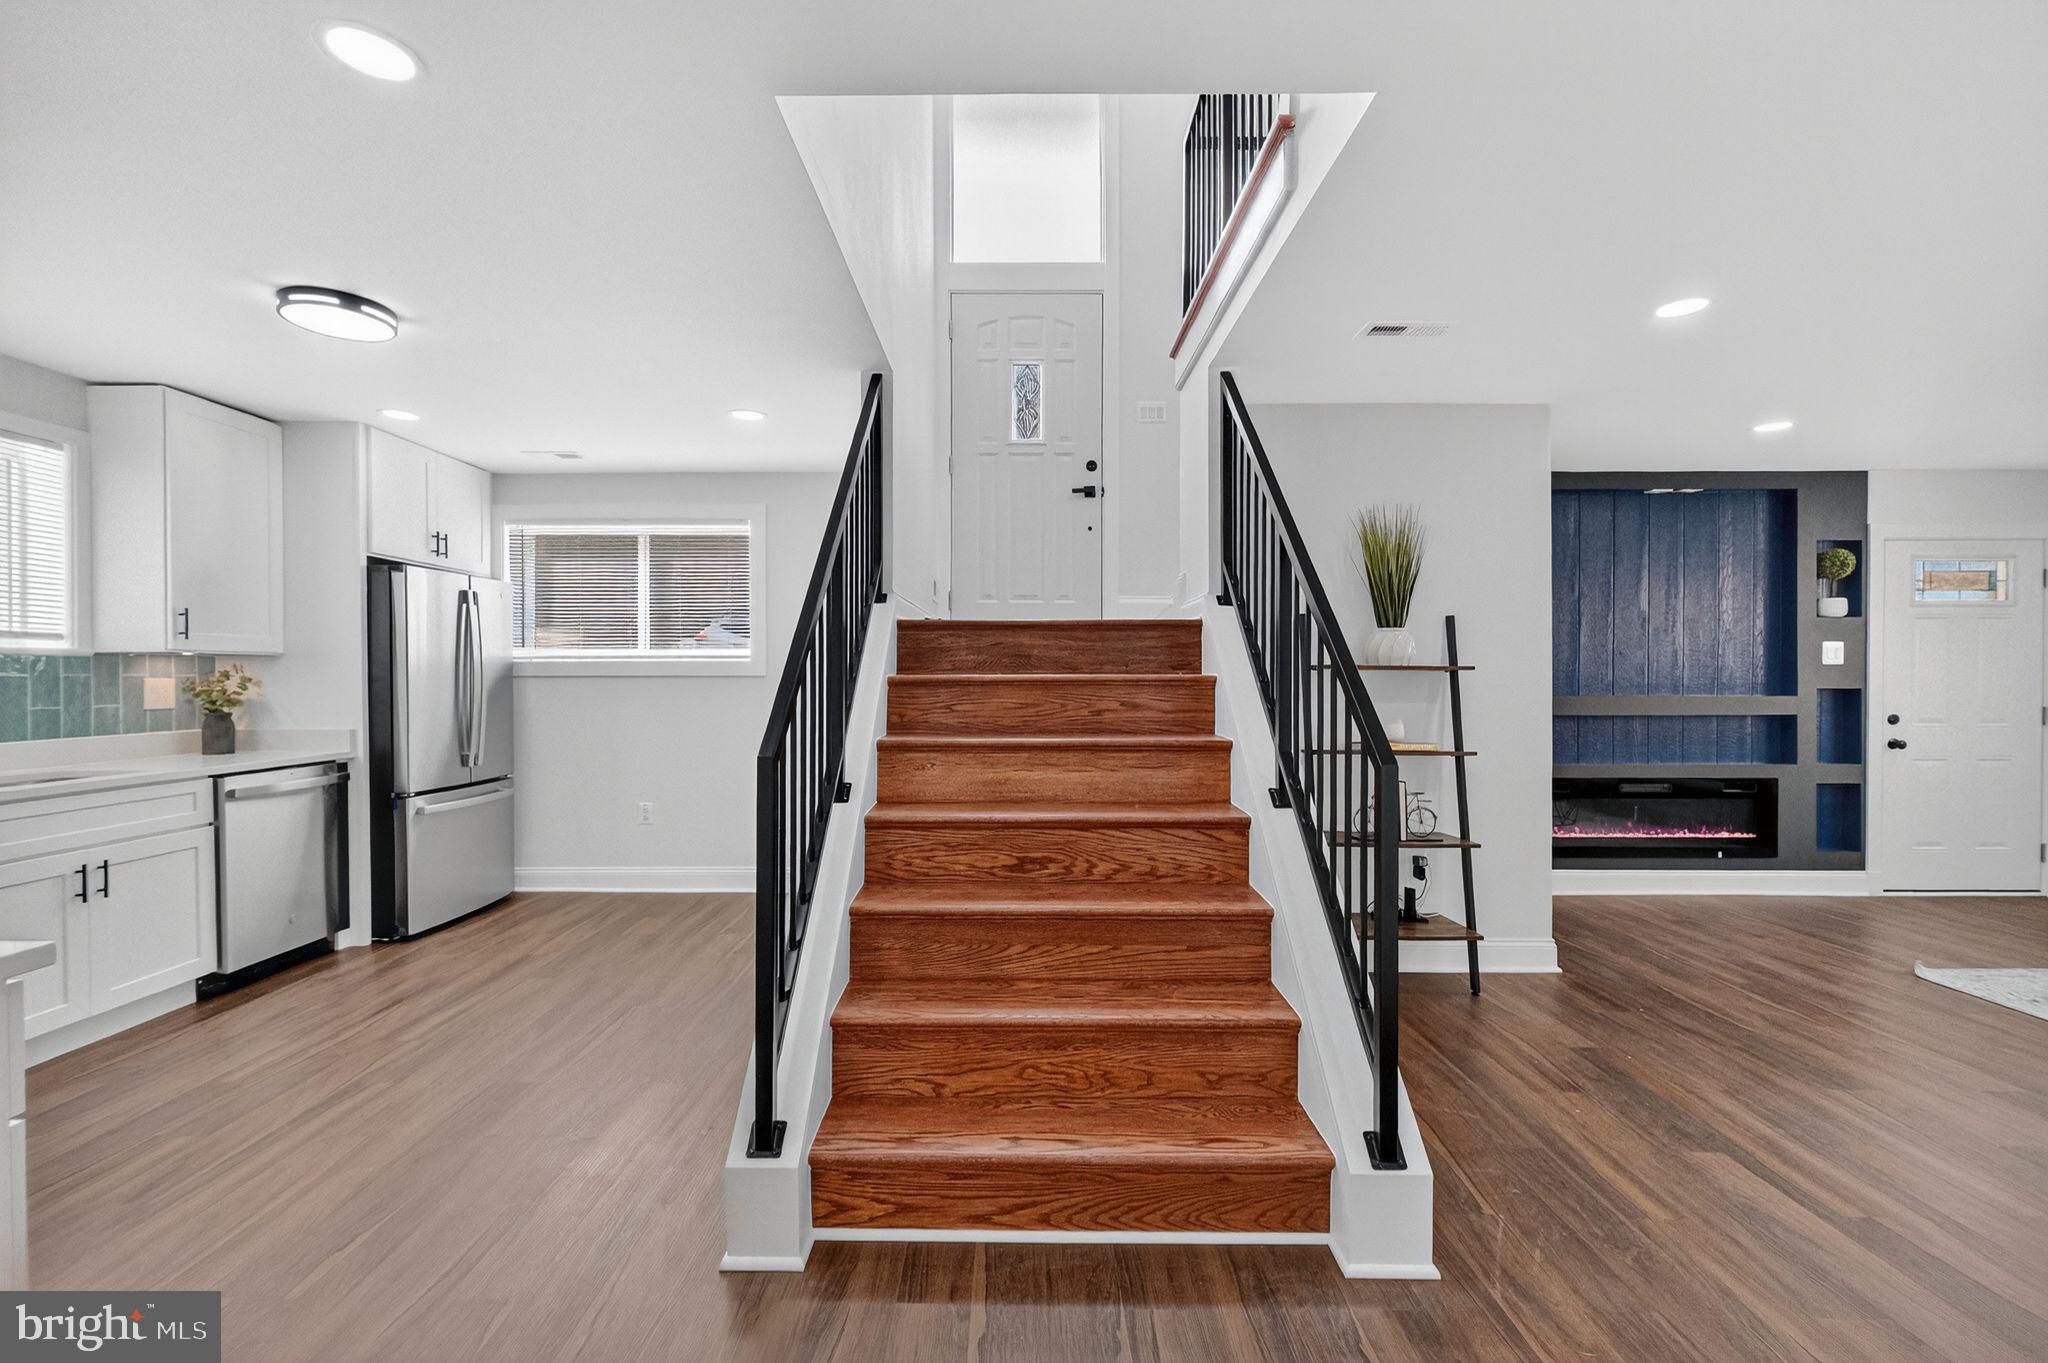
  • Architecture StylesSplit Foyer
  • School DistrictDISTRICT OF COLUMBIA PUBLIC SCHOOLS

Exterior

  • STORIES2
  • water SourcePublic
  • utilitiesNatural Gas Available, Phone Available, Water Available, Sewer Available, Electricity Available
  • PoolNone
  • parkingConcrete, Off Street, On Street, Paved, Driveway
  • HEAT TYPENatural Gas, Forced Air
  • AIR CONDITIONINGCentral Air, Ceiling Fan(s), Electric
  • sewerPublic Sewer
  • SubstructureBrick/Mortar
  • Disability FeaturesAccessible Doors

Financial

  • Sales Price$650,000
  • Real Estate Tax $3,732/yr
  • Zoning RESIDENTIAL
View Virtual Tour
img

Contact Us

Nhabit Real Estate's team is dedicated to providing you with exceptional service and unparalleled expertise. Reach out to us today.

Thank You

Thanks for contacting us!

Follow Us on Instagram