1522 DALE
1522 DALE
1522 DALE
1522 DALE
1522 DALE
1522 DALE
1522 DALE
1522 DALE
1522 DALE
1522 DALE
1522 DALE
1522 DALE
1522 DALE
1522 DALE
1522 DALE
1522 DALE
1522 DALE
1522 DALE
1522 DALE
1522 DALE
1522 DALE
1522 DALE
1522 DALE
1522 DALE
1522 DALE
1522 DALE
1522 DALE
1522 DALE
1522 DALE
1522 DALE
1522 DALE
1522 DALE
1522 DALE
1522 DALE
1522 DALE
1522 DALE
1522 DALE
1522 DALE
1522 DALE
1522 DALE
1522 DALE
1522 DALE
1522 DALE
1522 DALE
1522 DALE
1522 DALE
1522 DALE
1522 DALE
1522 DALE
1522 DALE
1522 DALE
1522 DALE
1522 DALE
1522 DALE
1522 DALE
1522 DALE
1522 DALE
1522 DALE
1522 DALE
1522 DALE
1522 DALE
1522 DALE
1522 DALE
1522 DALE
1522 DALE
1522 DALE
SEE ALL PHOTOS
1522 DALE
1522 DALE
1522 DALE
1522 DALE
1522 DALE
1522 DALE
1522 DALE
1522 DALE
1522 DALE
1522 DALE
1522 DALE
1522 DALE
1522 DALE
1522 DALE
1522 DALE
1522 DALE
1522 DALE
1522 DALE
1522 DALE
1522 DALE
1522 DALE
1522 DALE
1522 DALE
1522 DALE
1522 DALE
1522 DALE
1522 DALE
1522 DALE
1522 DALE
1522 DALE
1522 DALE
1522 DALE
1522 DALE
1522 DALE
1522 DALE
1522 DALE
1522 DALE
1522 DALE
1522 DALE
1522 DALE
1522 DALE
1522 DALE
1522 DALE
1522 DALE
1522 DALE
1522 DALE
1522 DALE
1522 DALE
1522 DALE
1522 DALE
1522 DALE
1522 DALE
1522 DALE
1522 DALE
1522 DALE
1522 DALE
1522 DALE
1522 DALE
1522 DALE
1522 DALE
1522 DALE
1522 DALE
1522 DALE
1522 DALE
1522 DALE
1522 DALE
Coming Soon

1522 DALE

1522 DALE, SILVER SPRING, MD 20910

$1,125,000
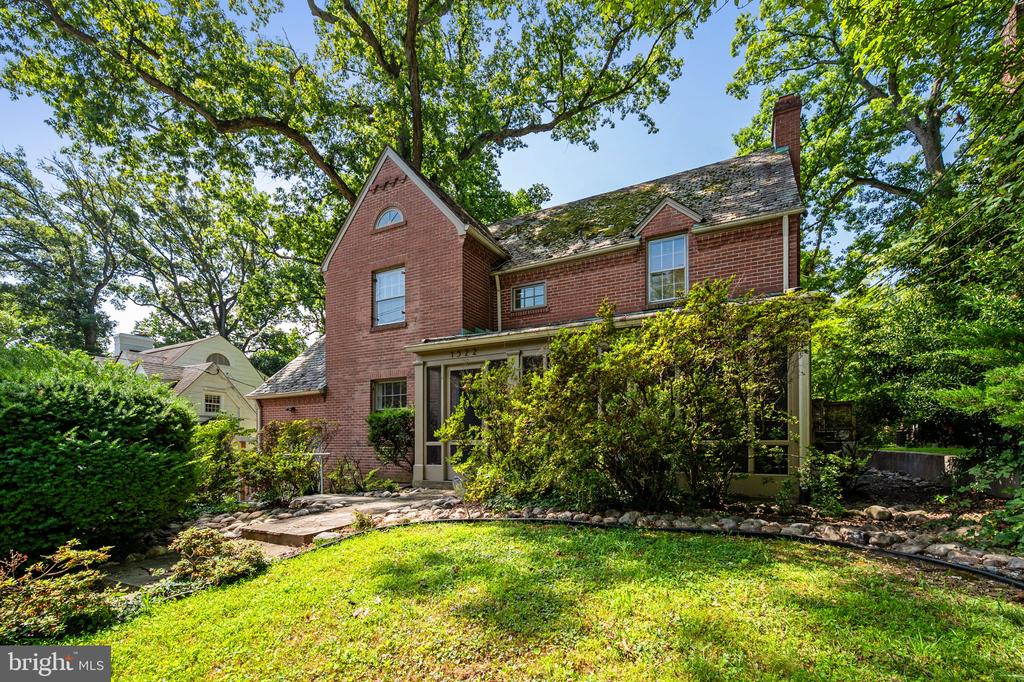
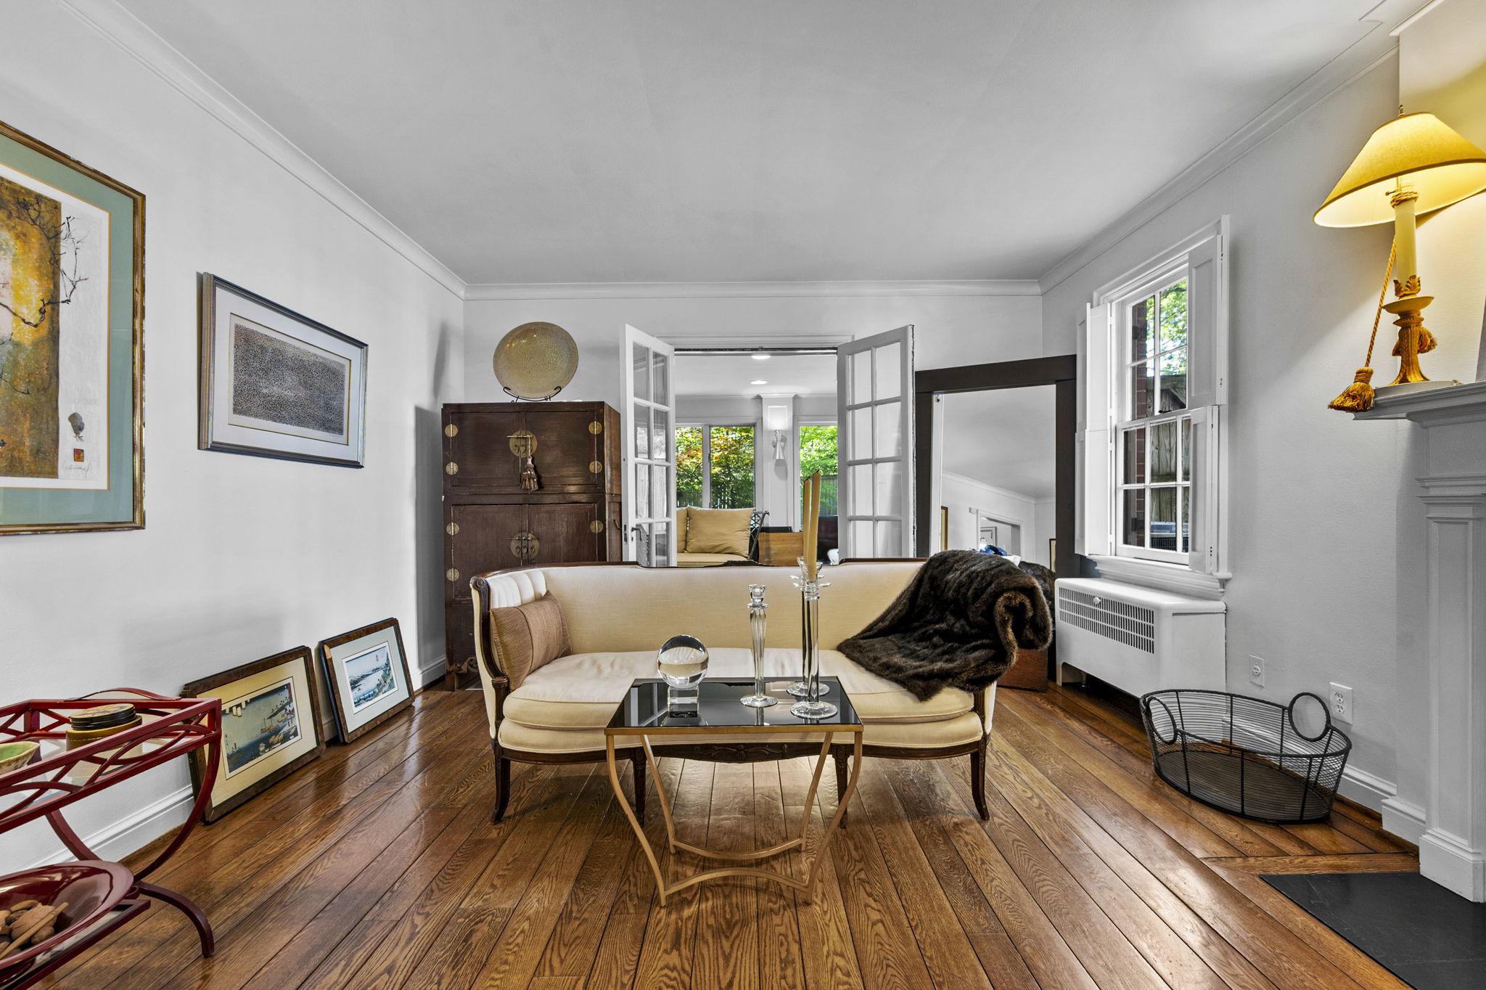
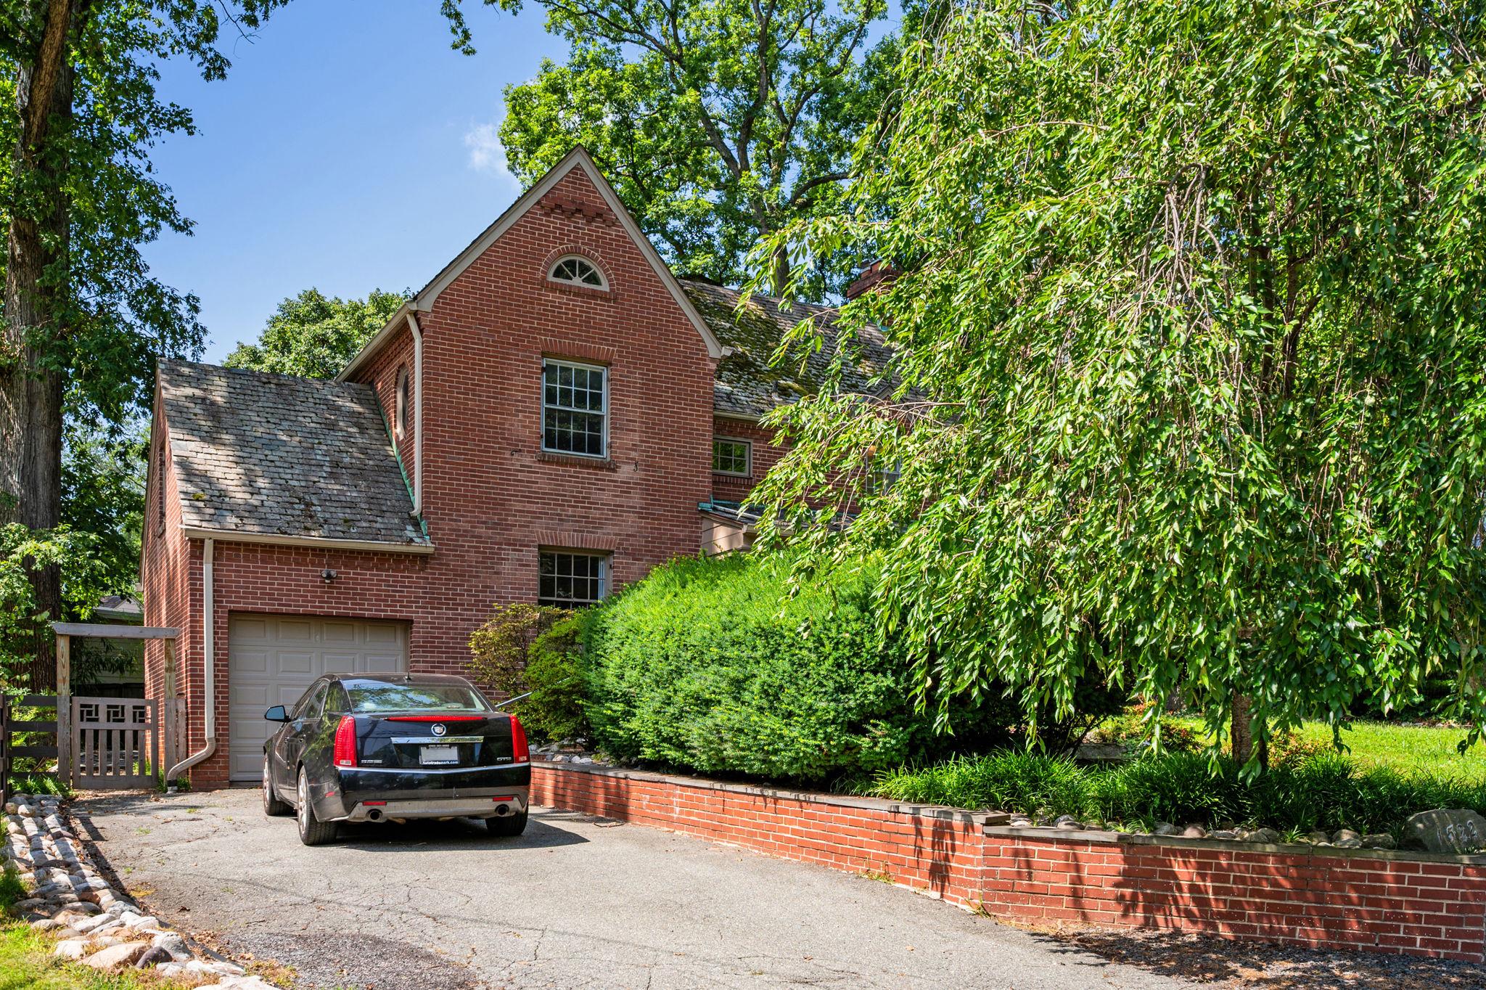
Welcome to 1522 Dale Drive, a beautiful home in the sought-after Woodside Forest neighborhood, just one mile from the heart of downtown Silver Spring. Combining timeless character with generous living space, this five-bedroom, four-and-a-half-bath home offers the perfect balance of comfort, elegance, and versatility.
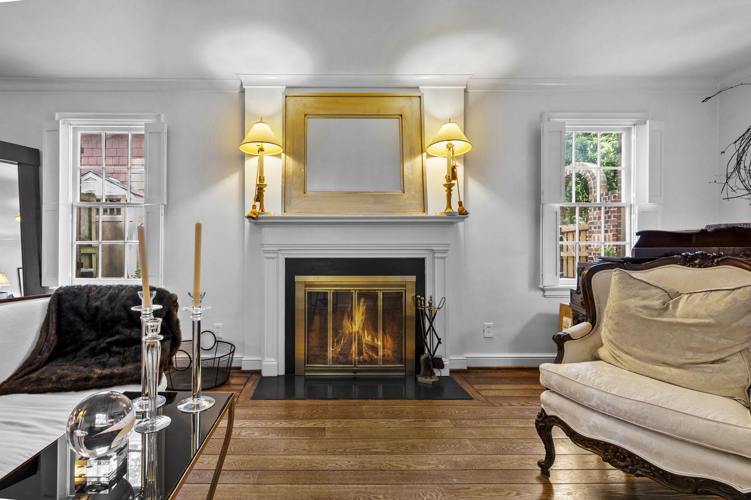
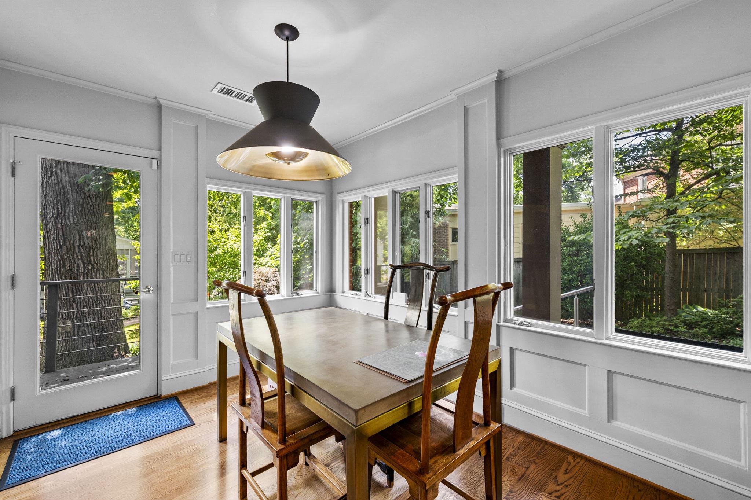
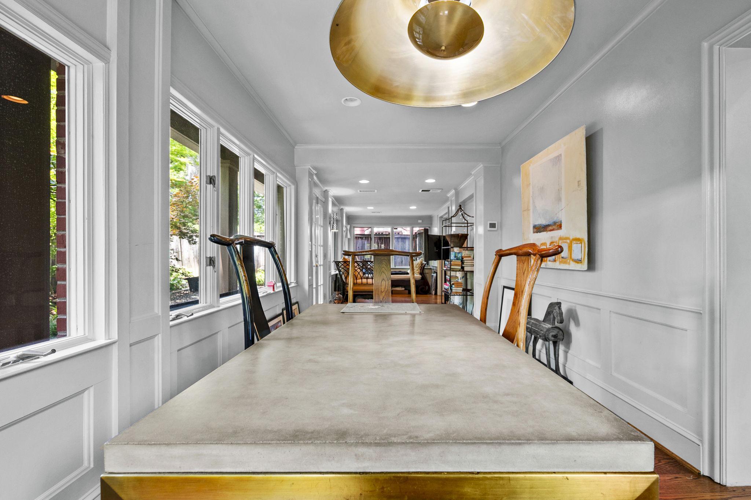
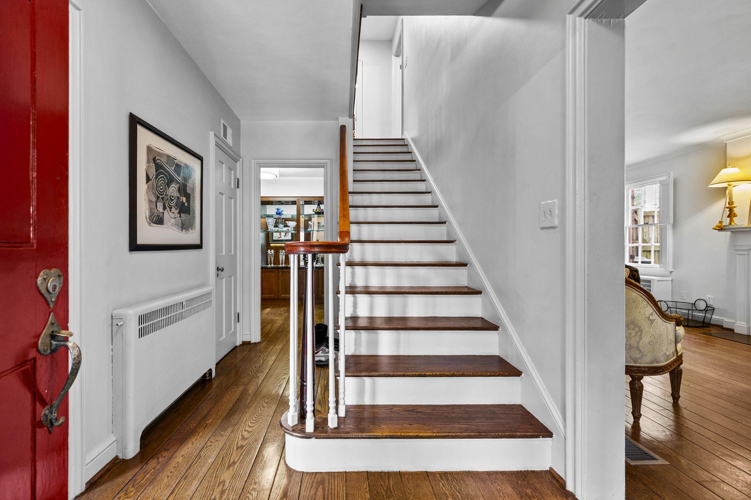
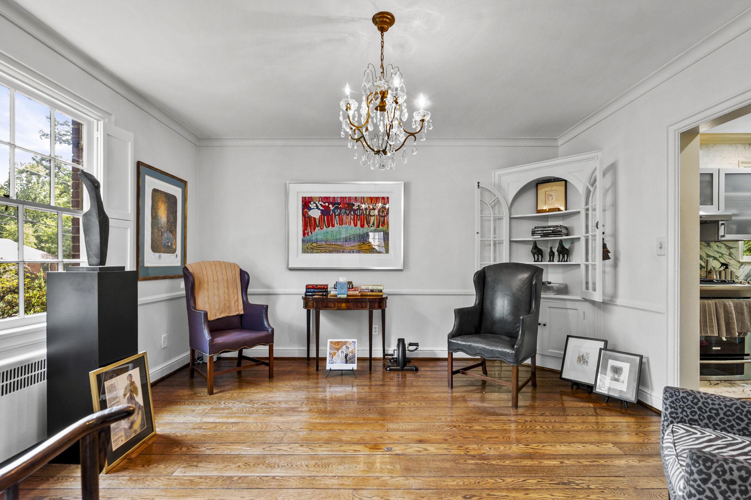
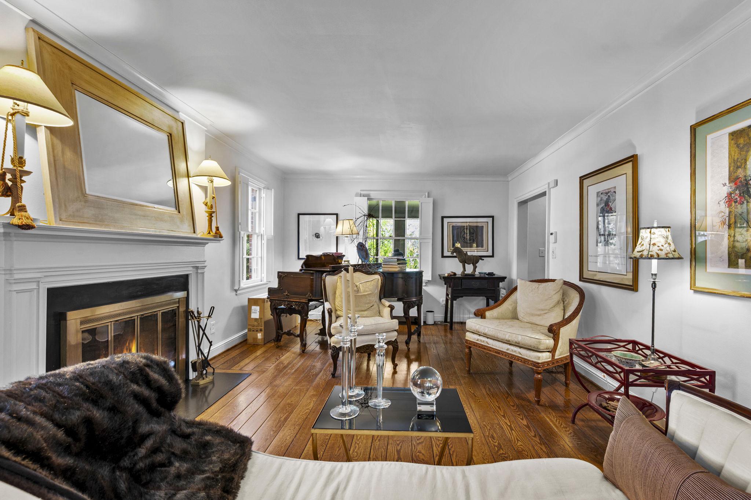
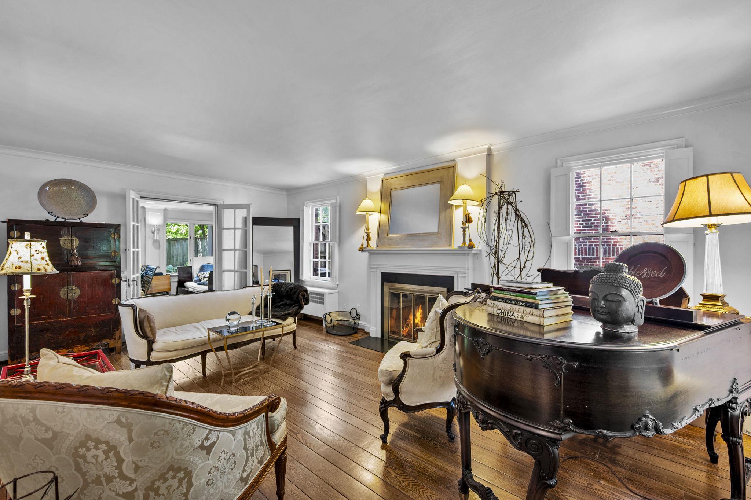
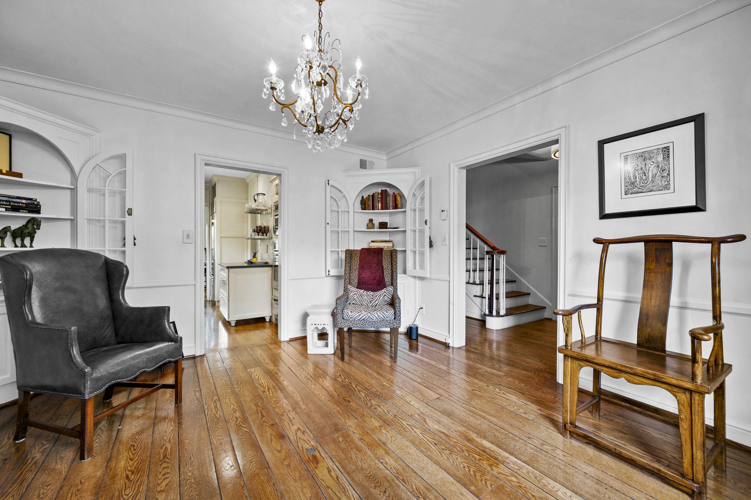
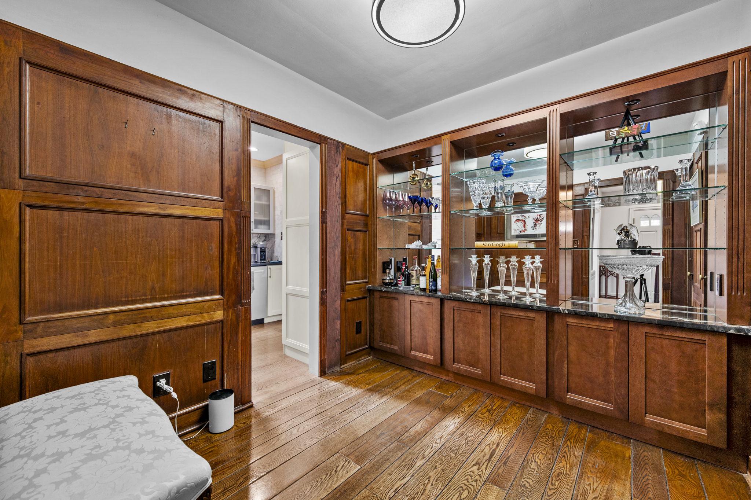
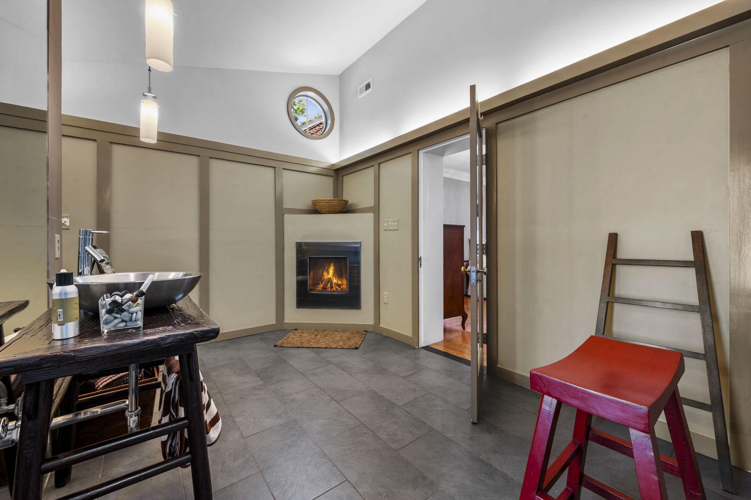
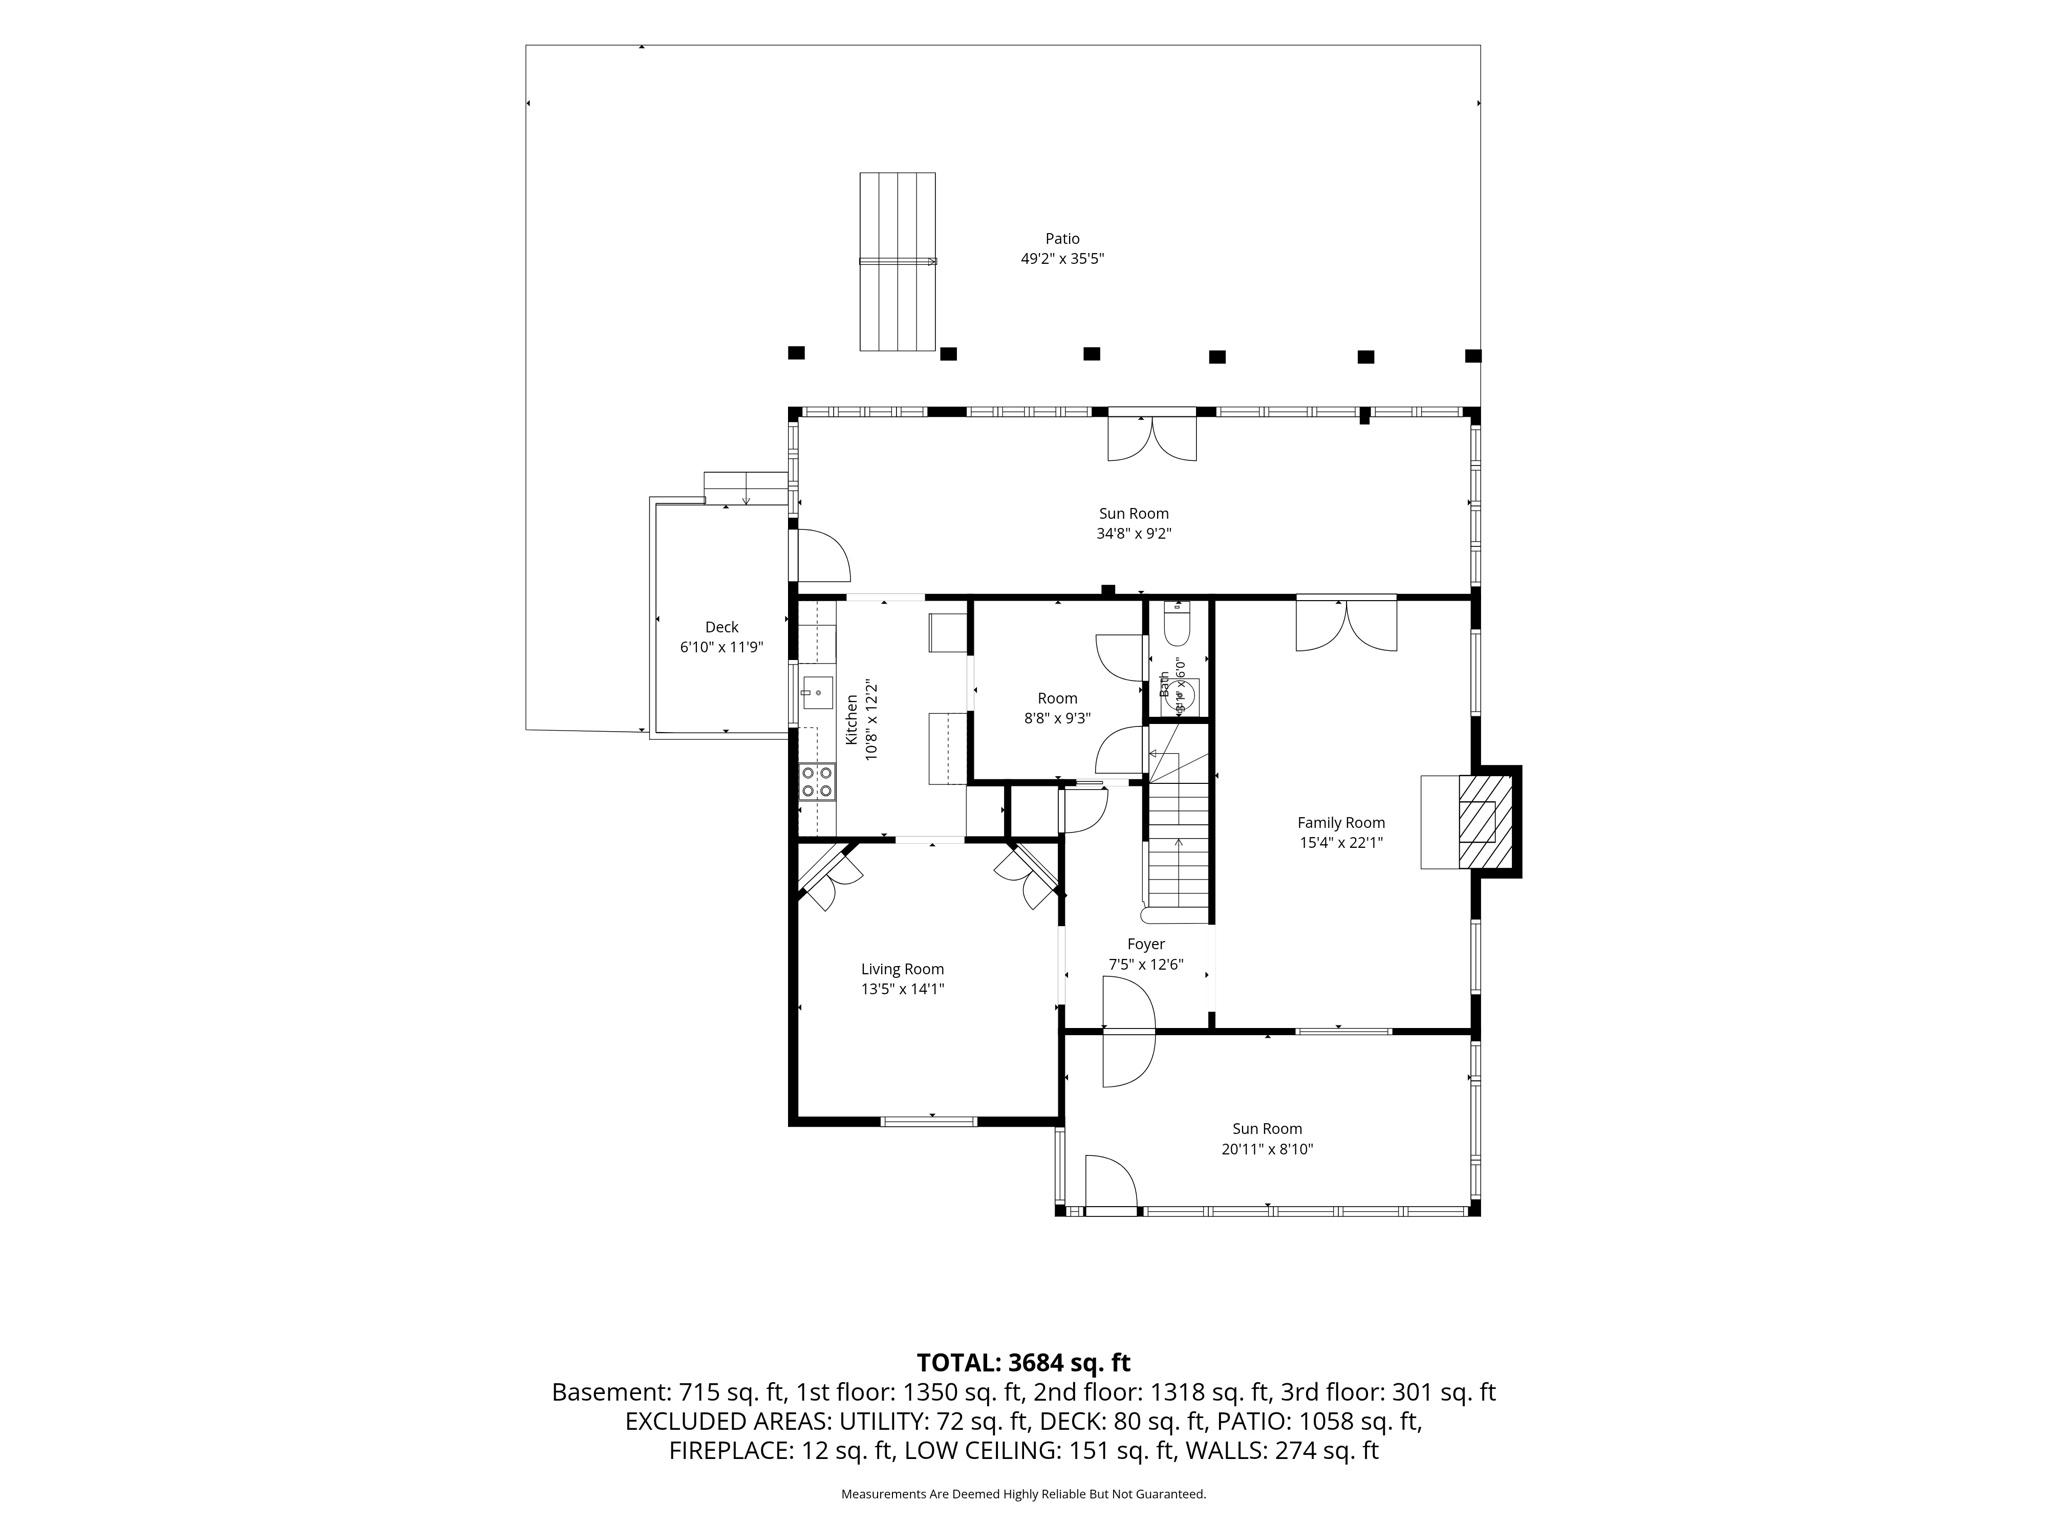
Inside, you'll find an inviting layout designed for both everyday living and entertaining, complemented by beautiful hardwood floors throughout much of the home and three fireplaces that add warmth and architectural charm. The expansive sunroom, overlooking the backyard, is a standout feature--offering the perfect place to enjoy your morning coffee, unwind with a book, or entertain guests year-round.
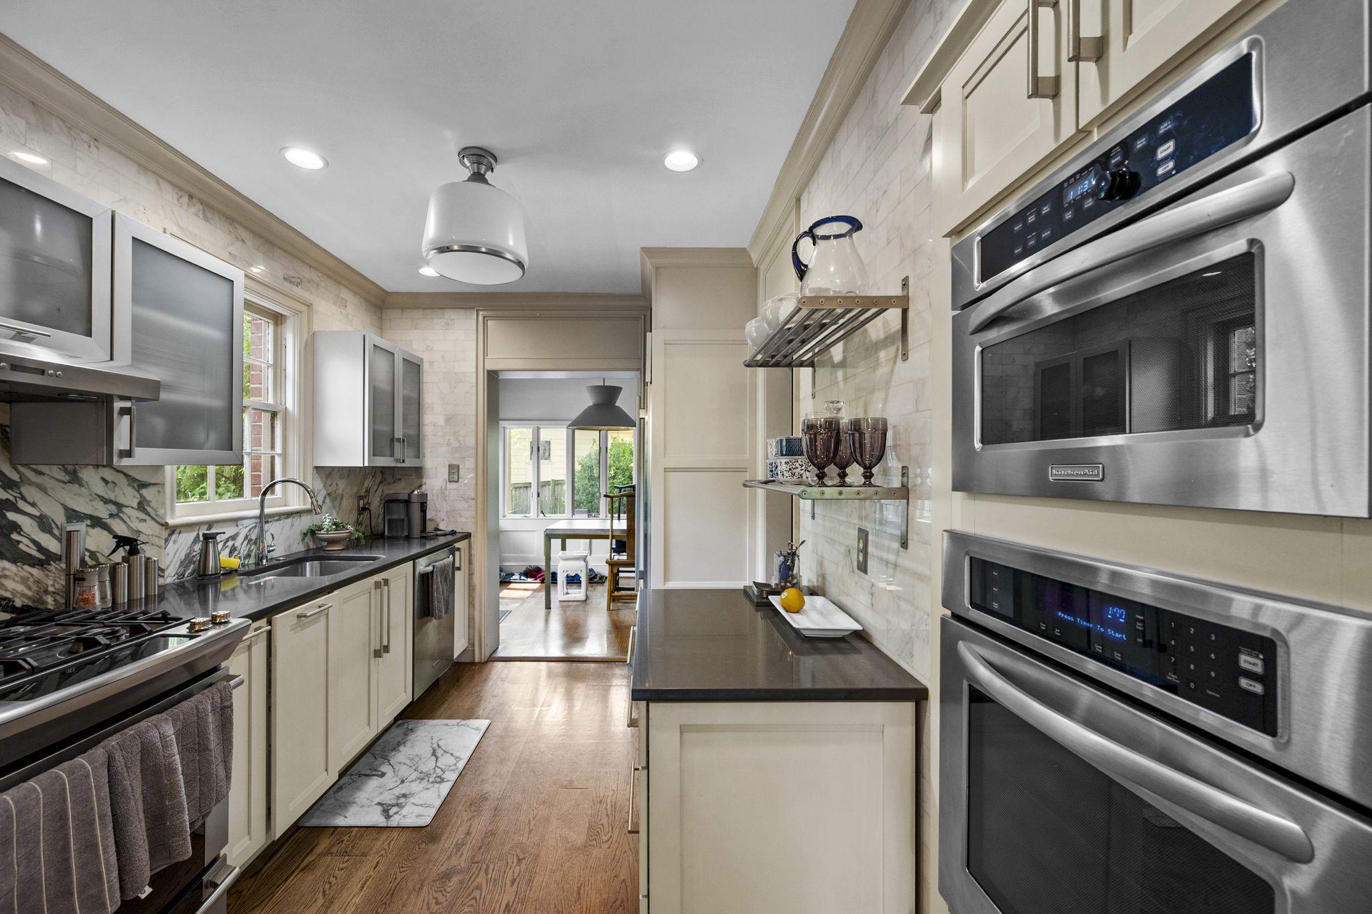
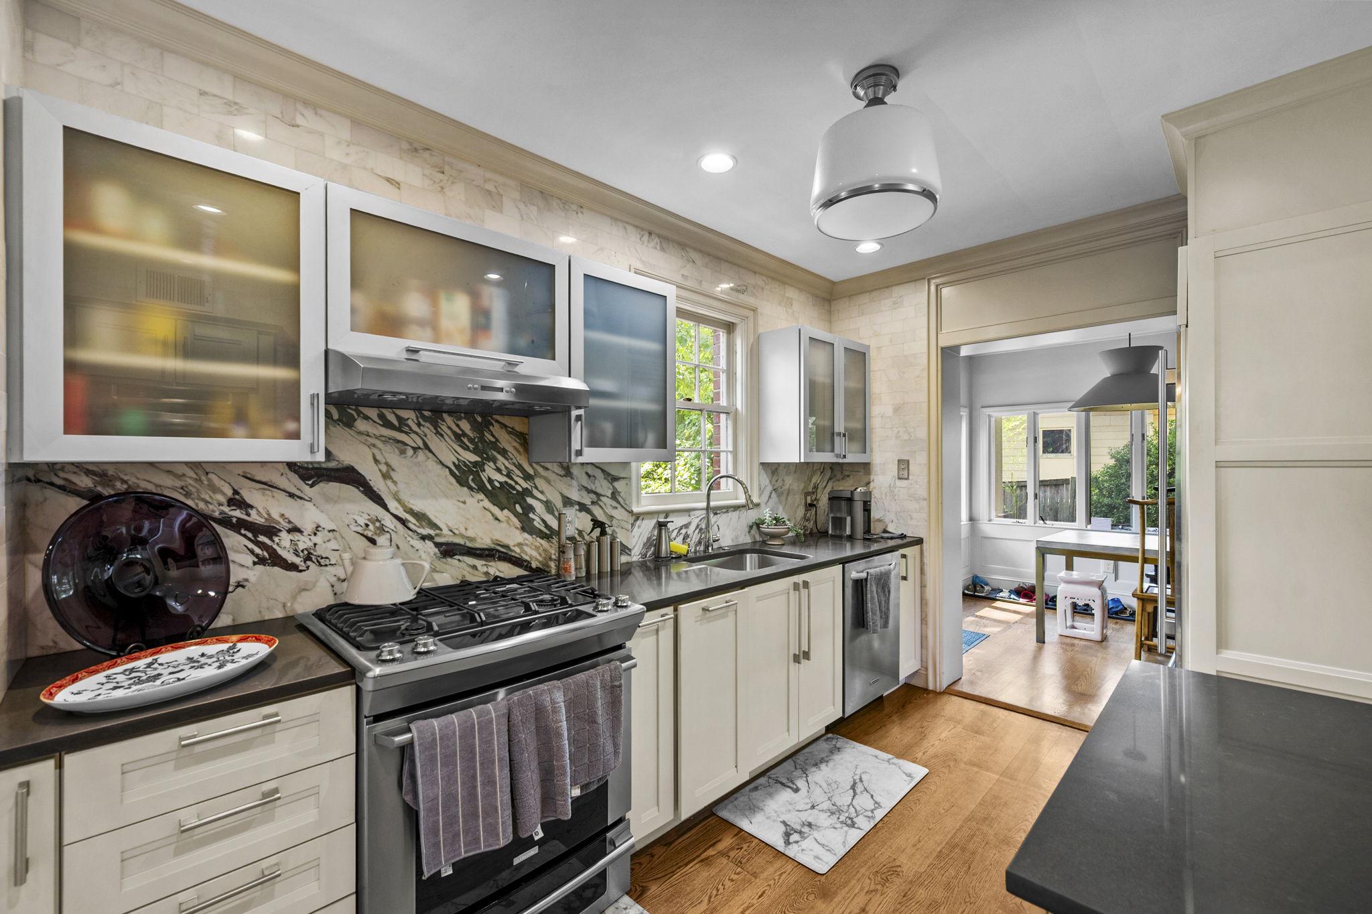
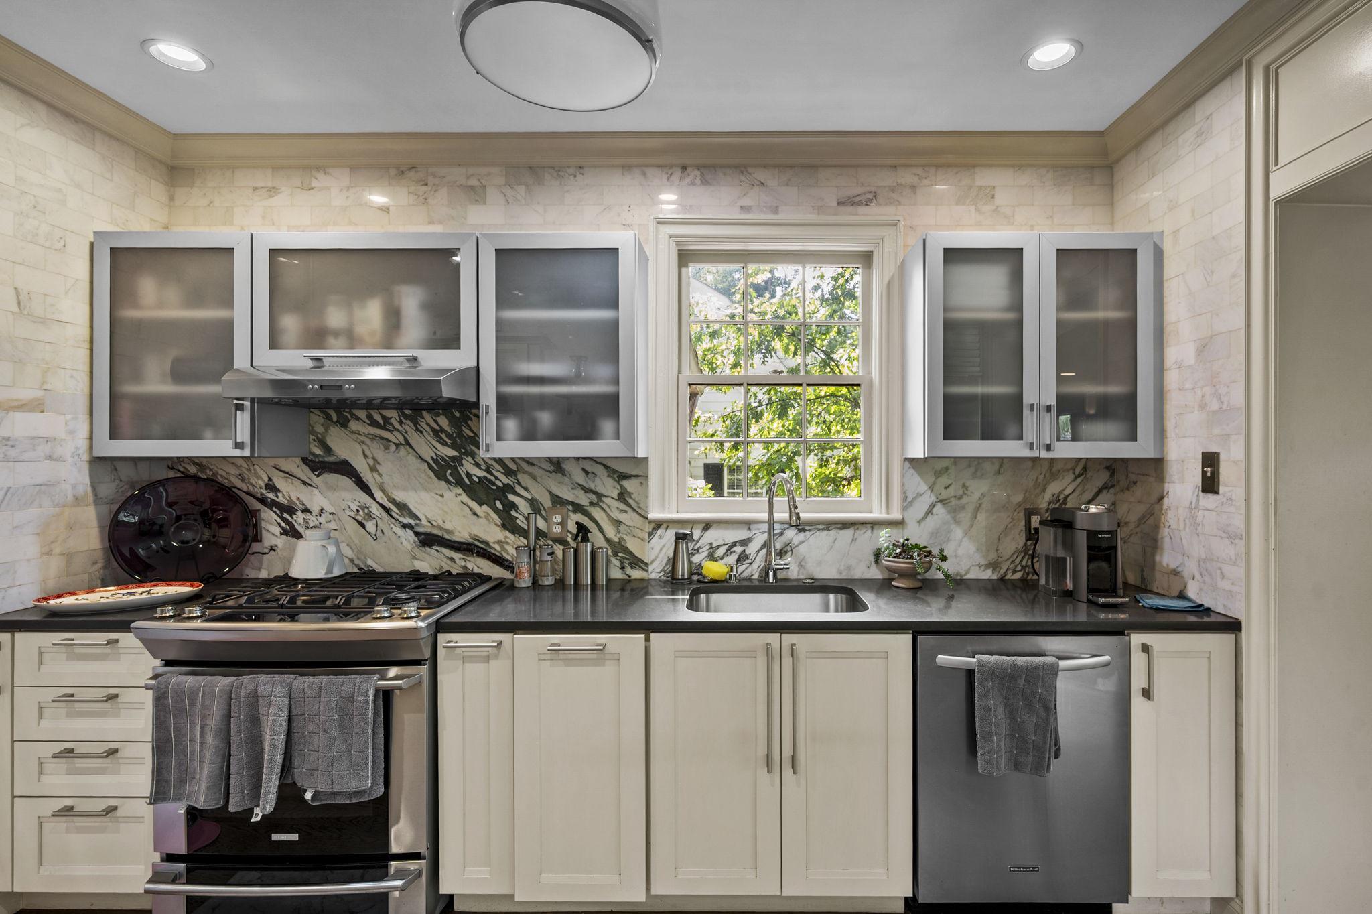
The kitchen is thoughtfully appointed with a premium Sub-Zero refrigerator and offers ample space for preparing meals and gathering with family and friends.
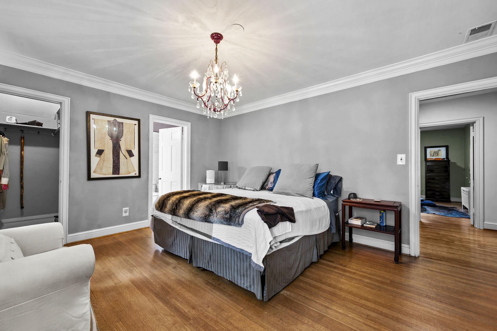
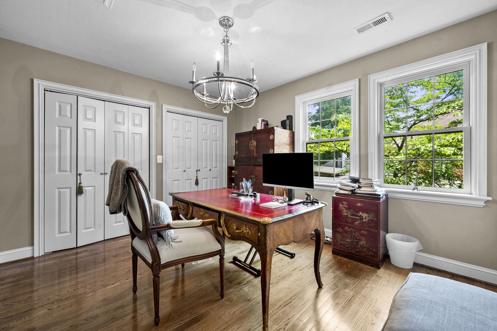
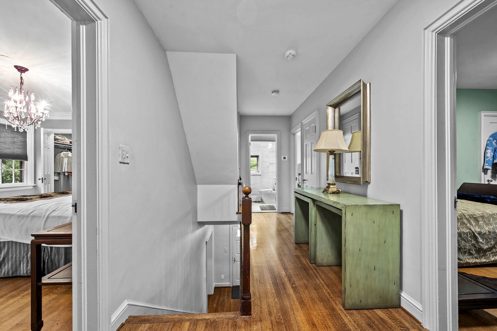
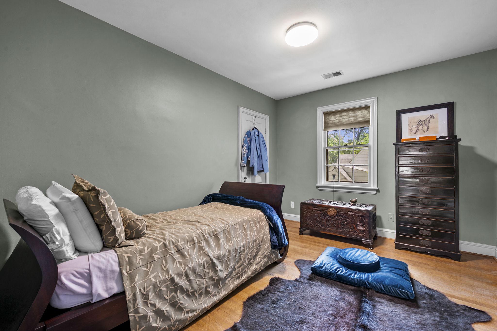
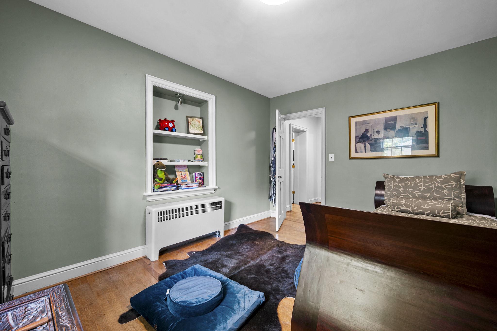
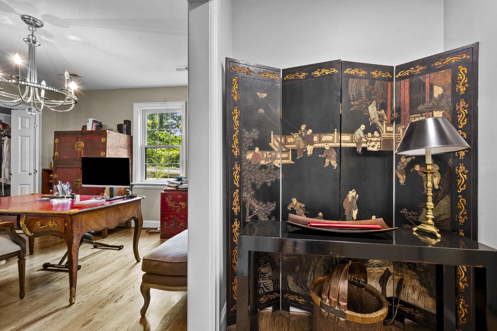
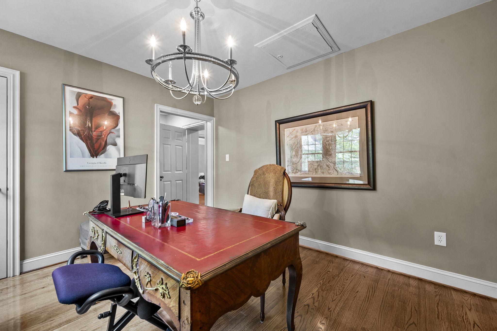
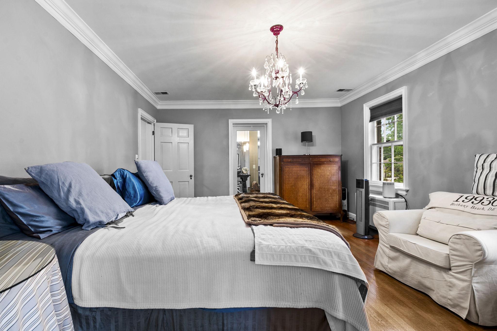
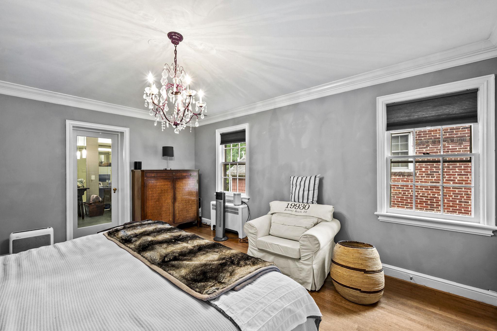
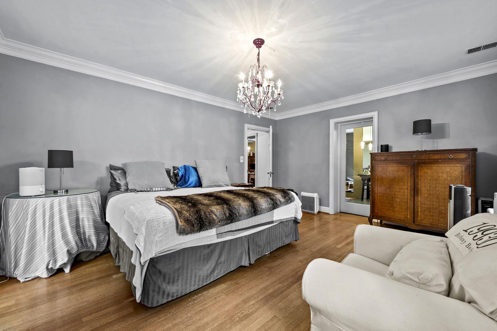
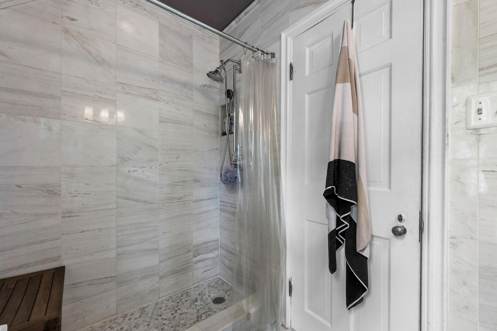
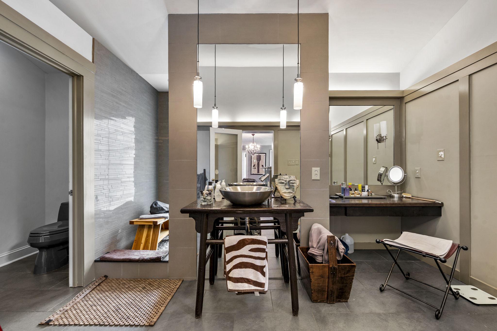
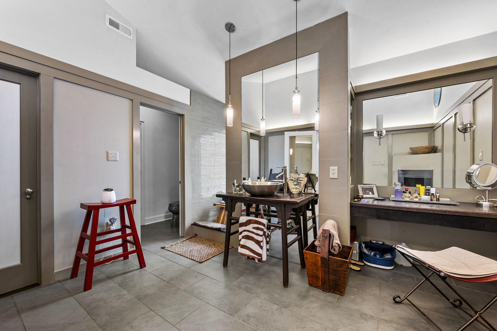
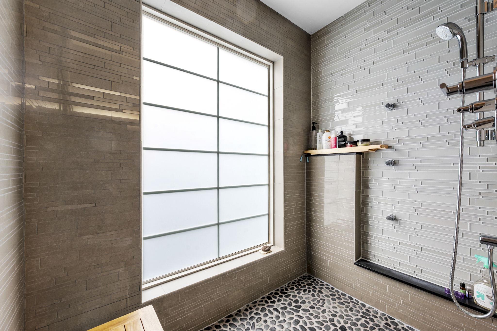
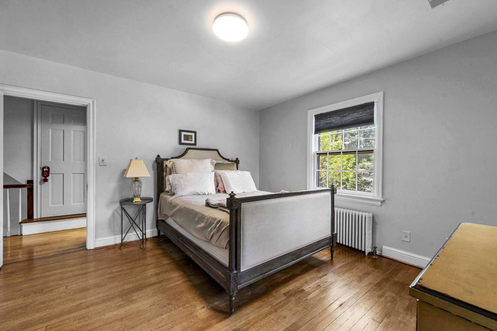
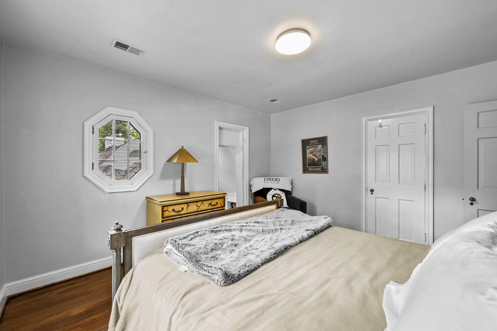
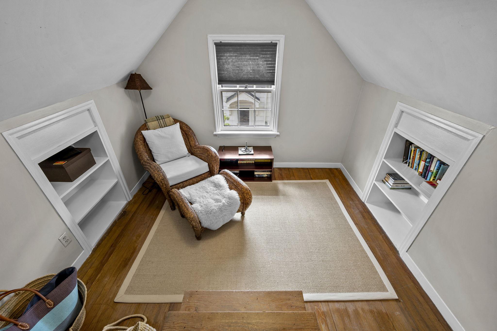
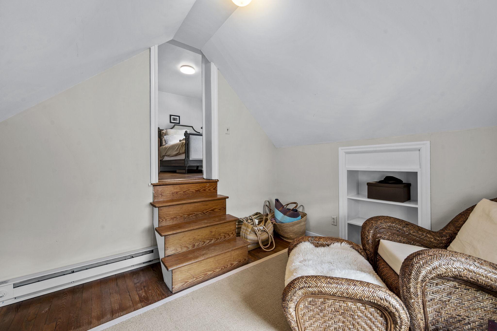
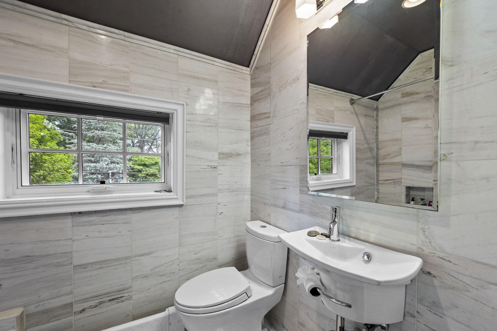
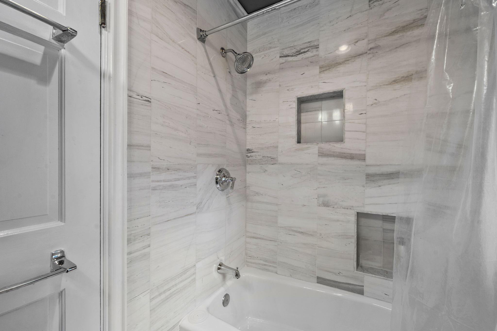
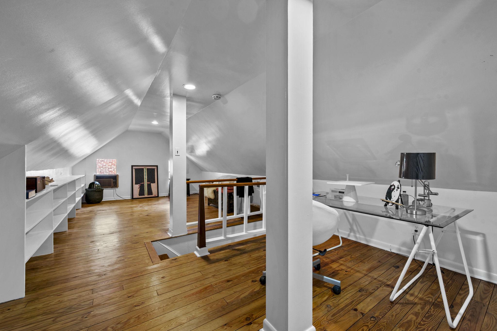
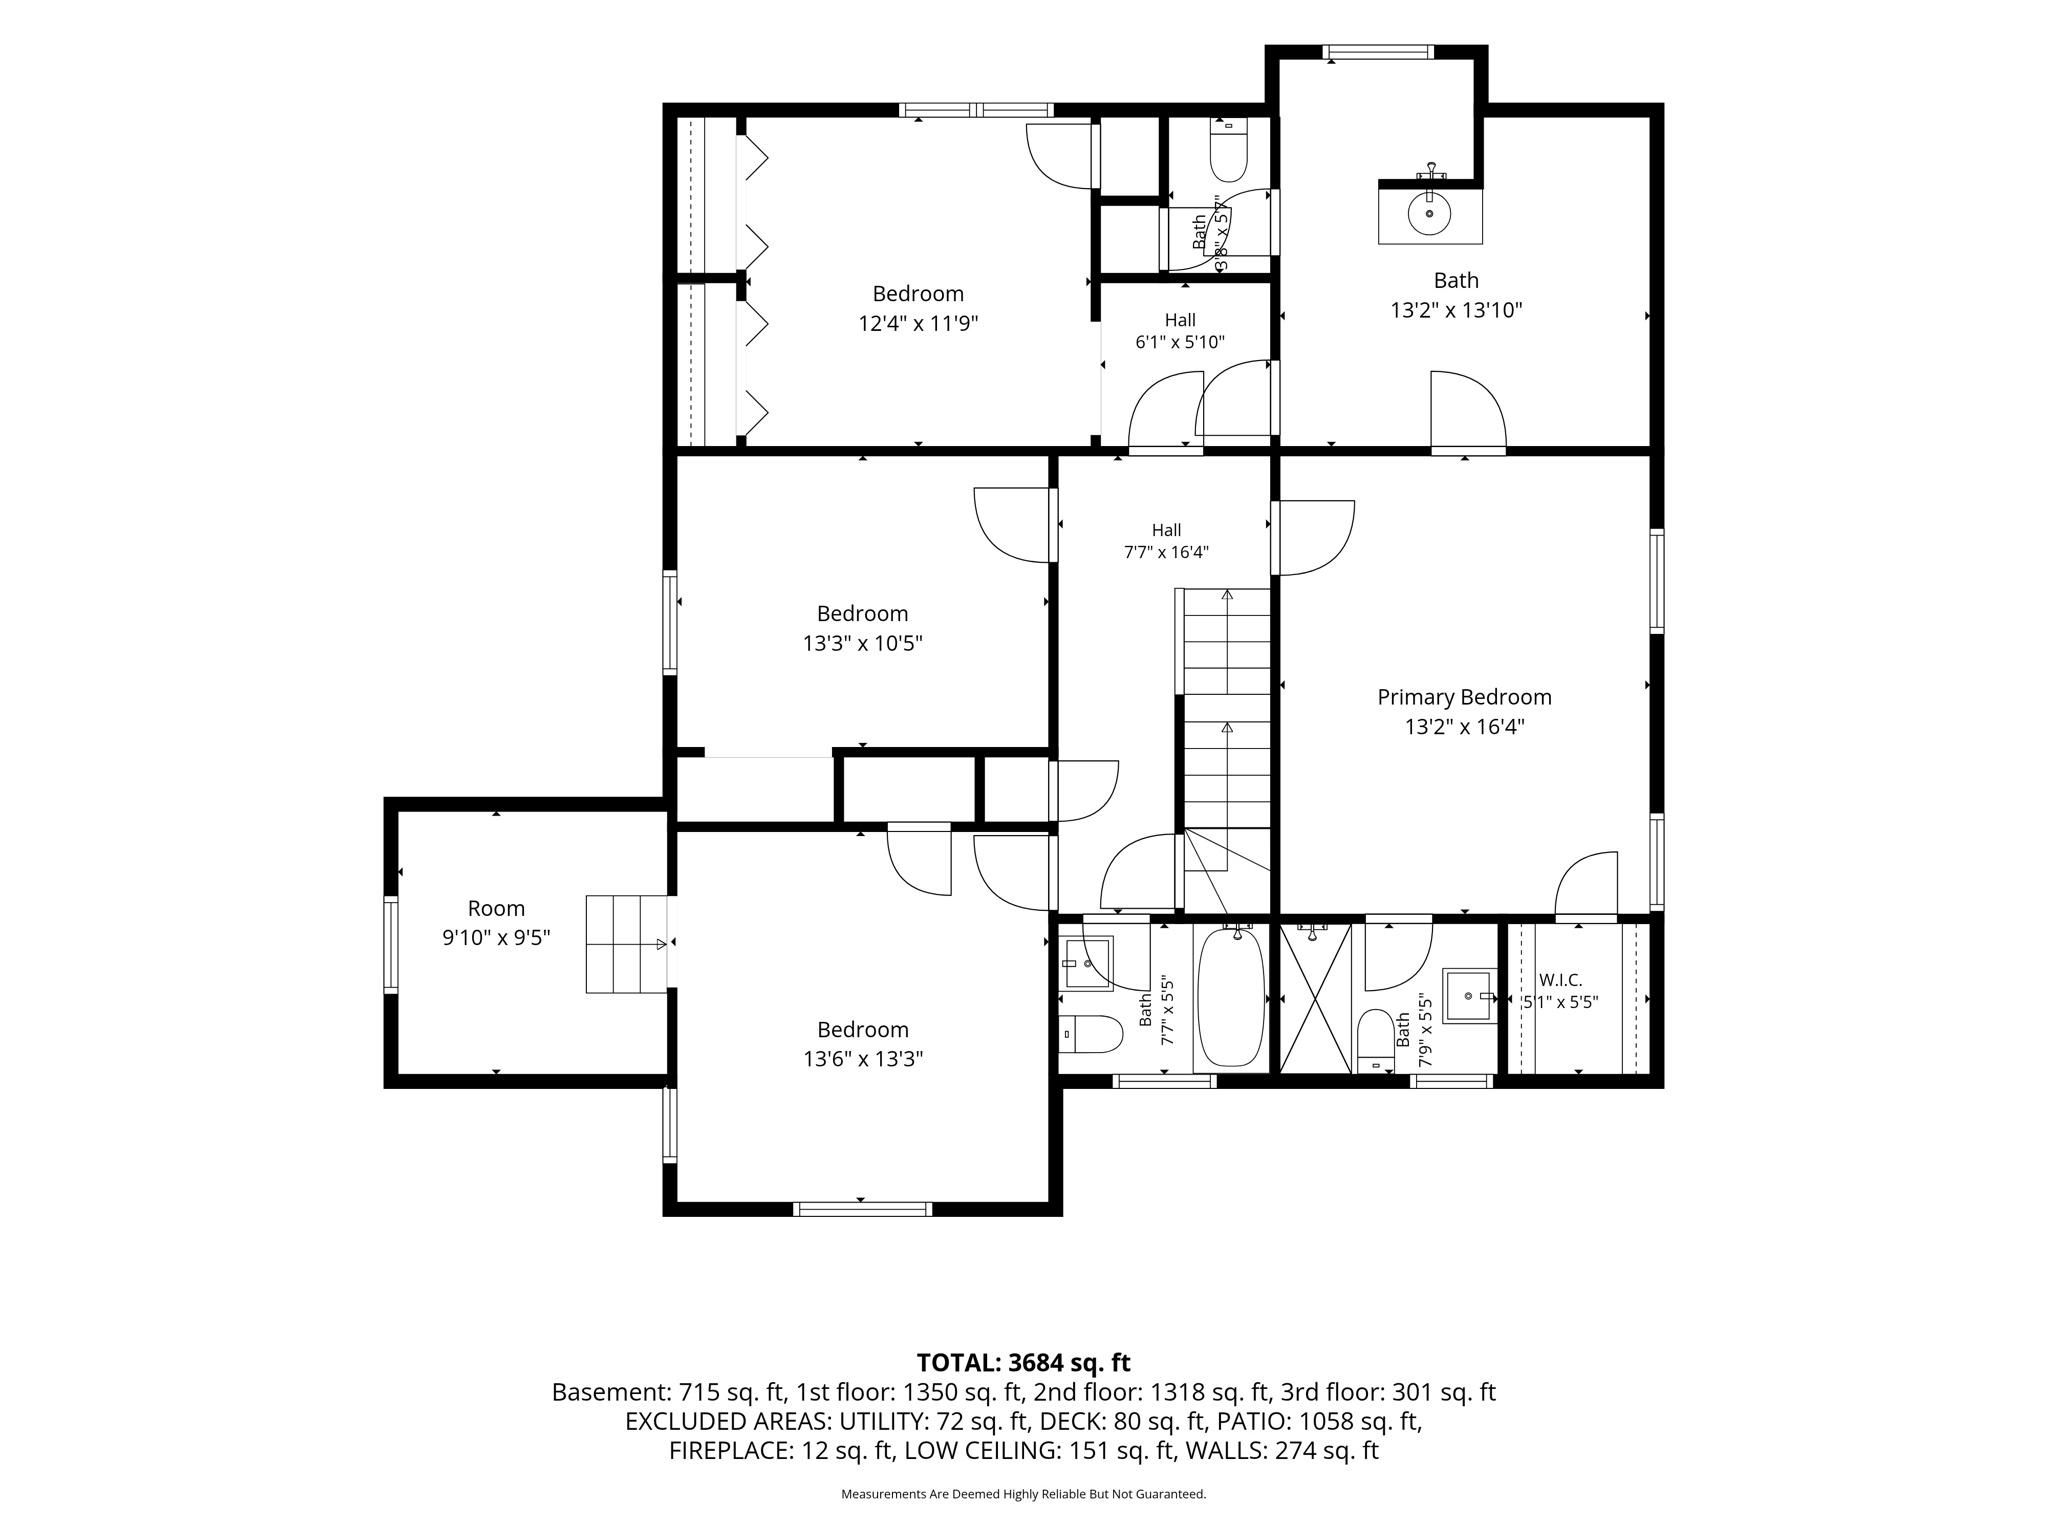
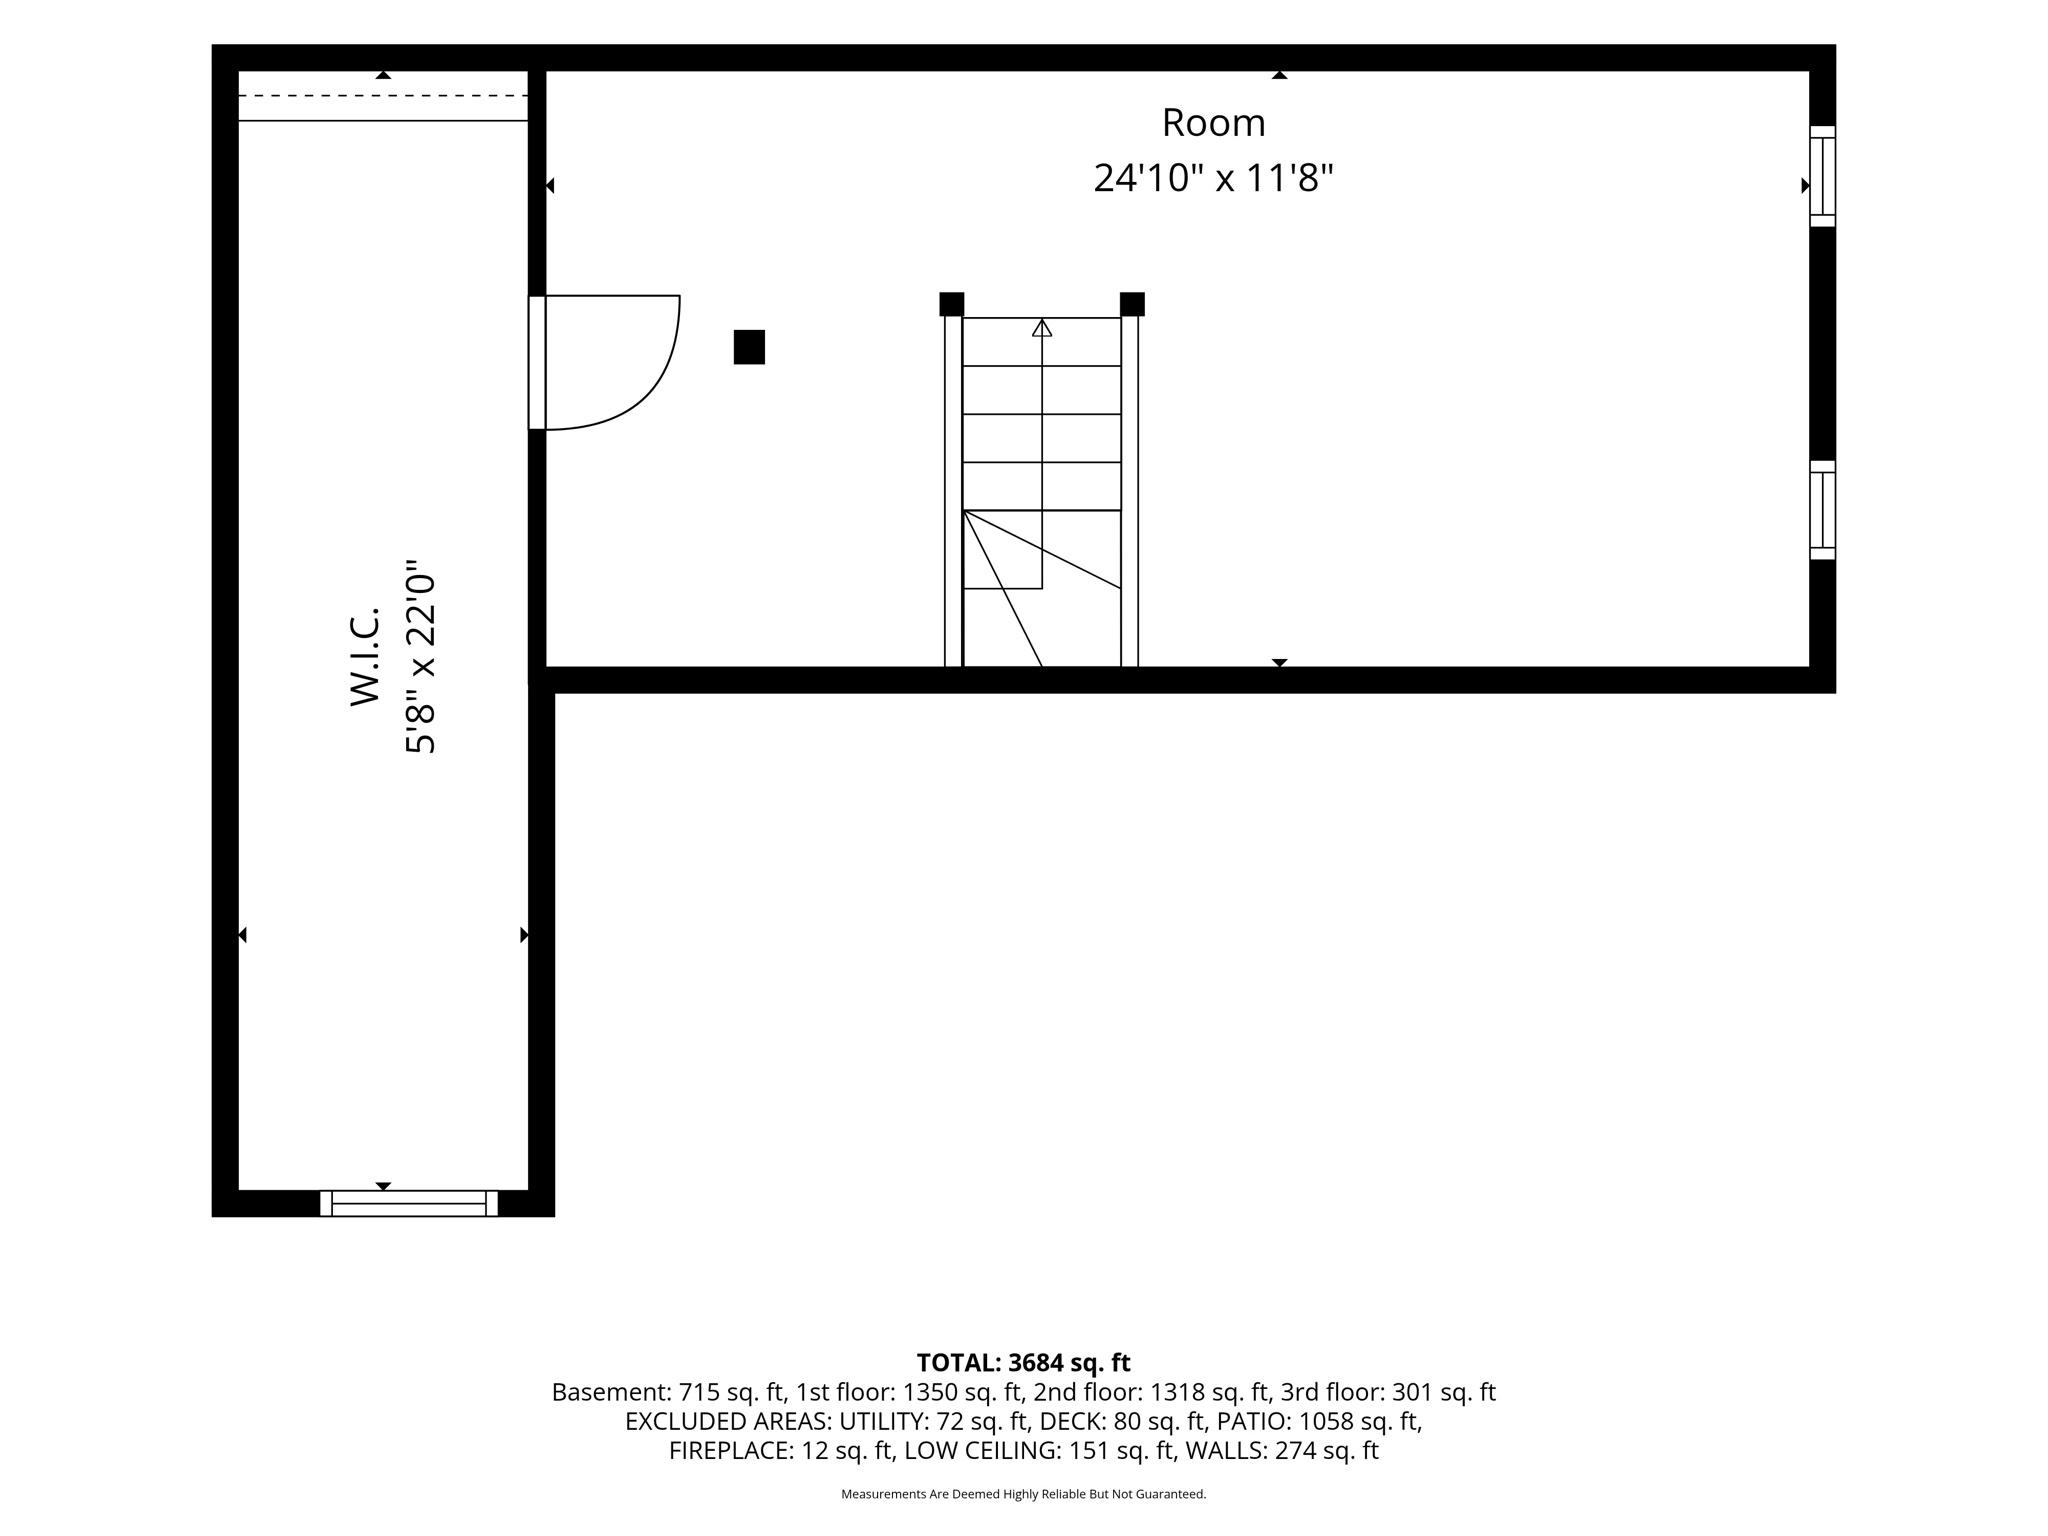
Upstairs, you'll find four generously sized bedrooms, including a spacious primary suite with a spa-like en-suite bathroom. The finished attic serves as the fifth bedroom while offering incredible versatility as a private home office, creative studio, guest suite, playroom, or home gym.
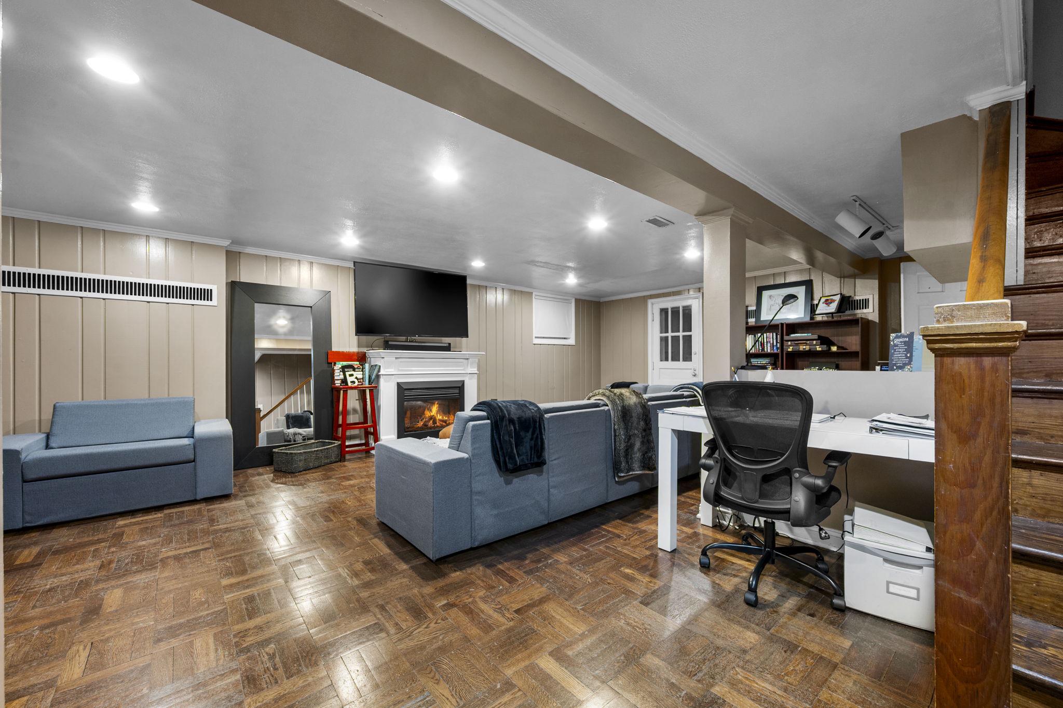
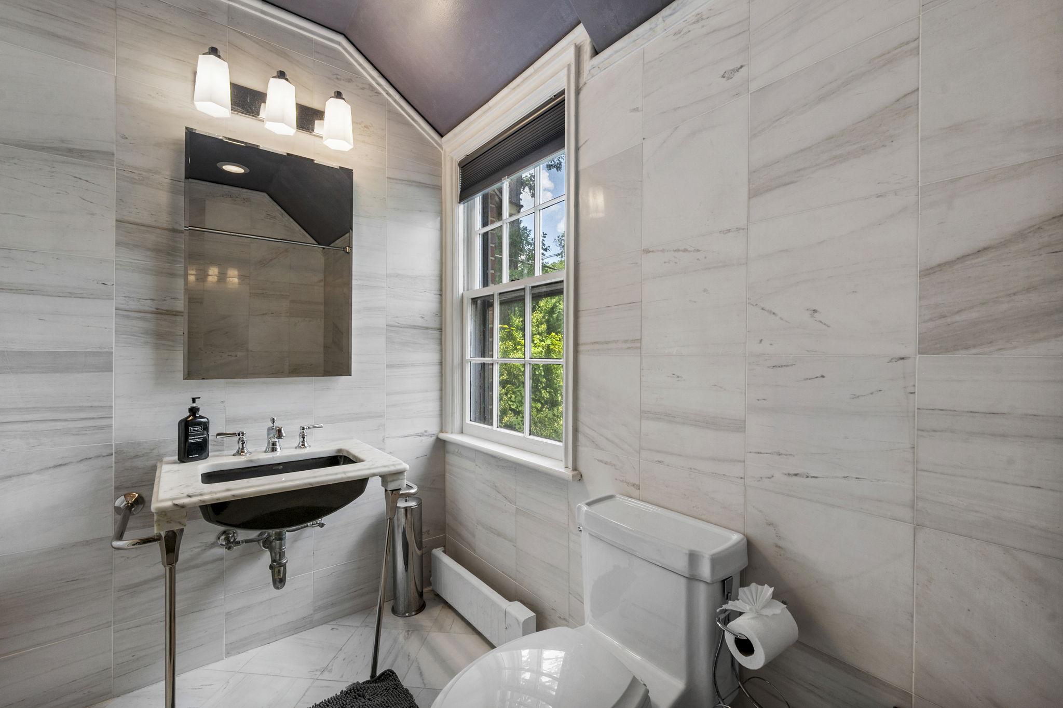
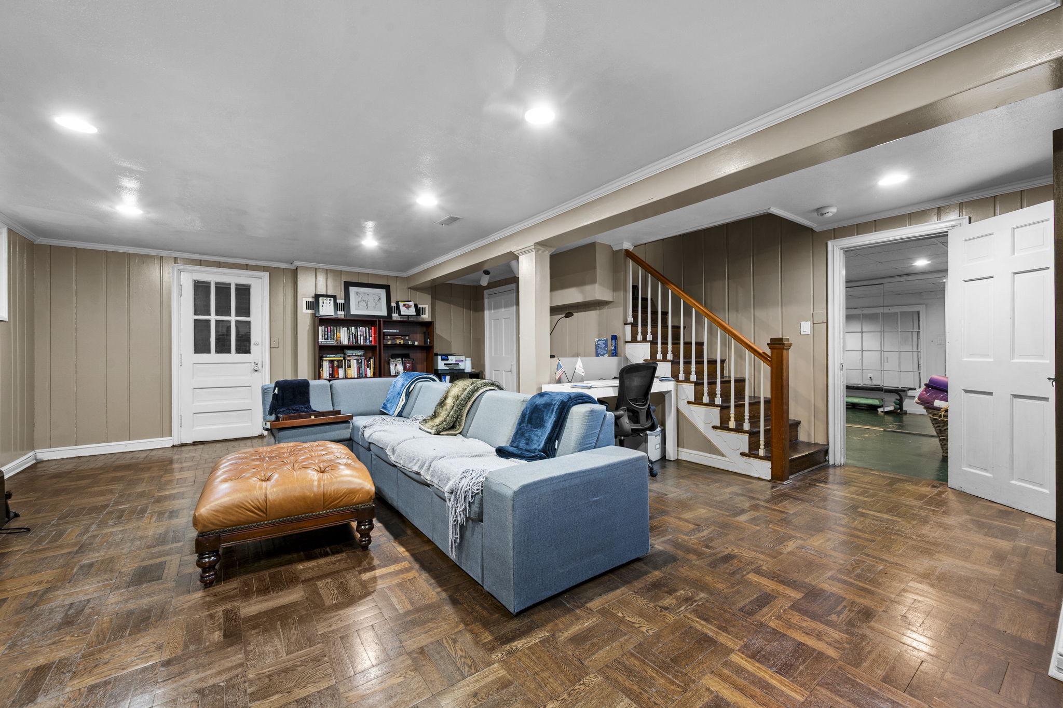
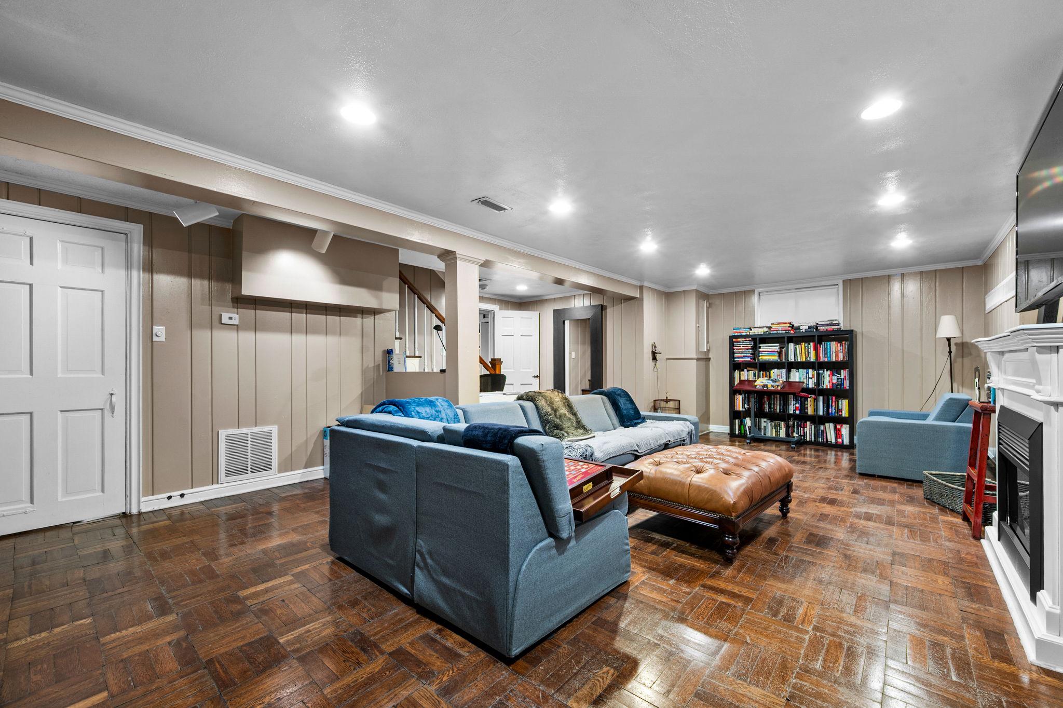
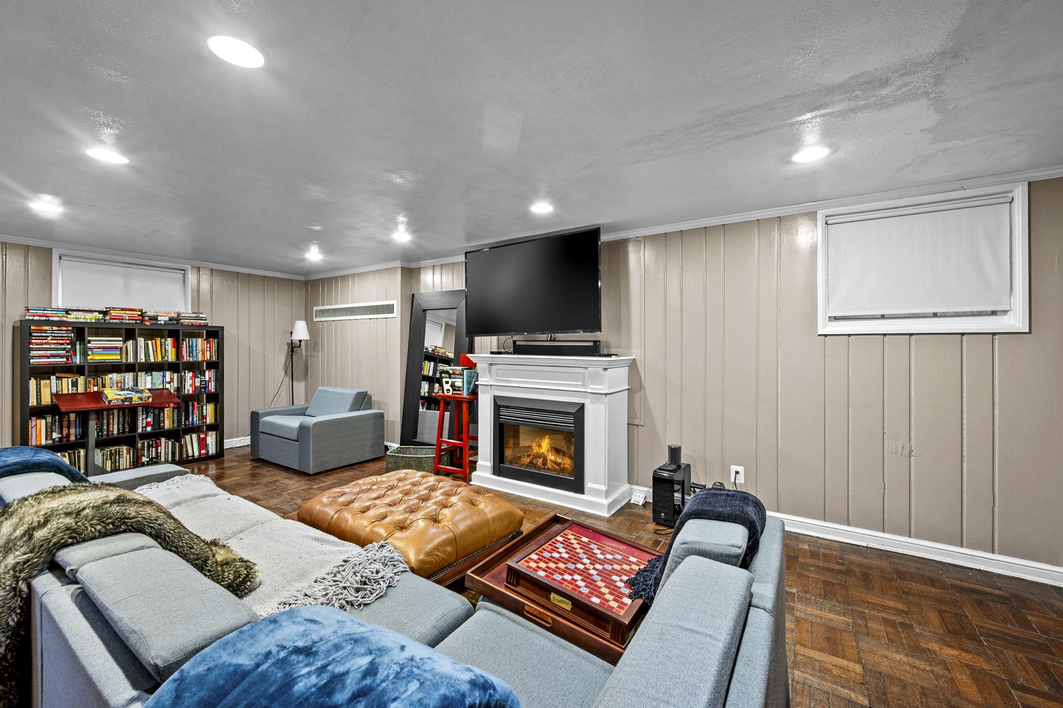
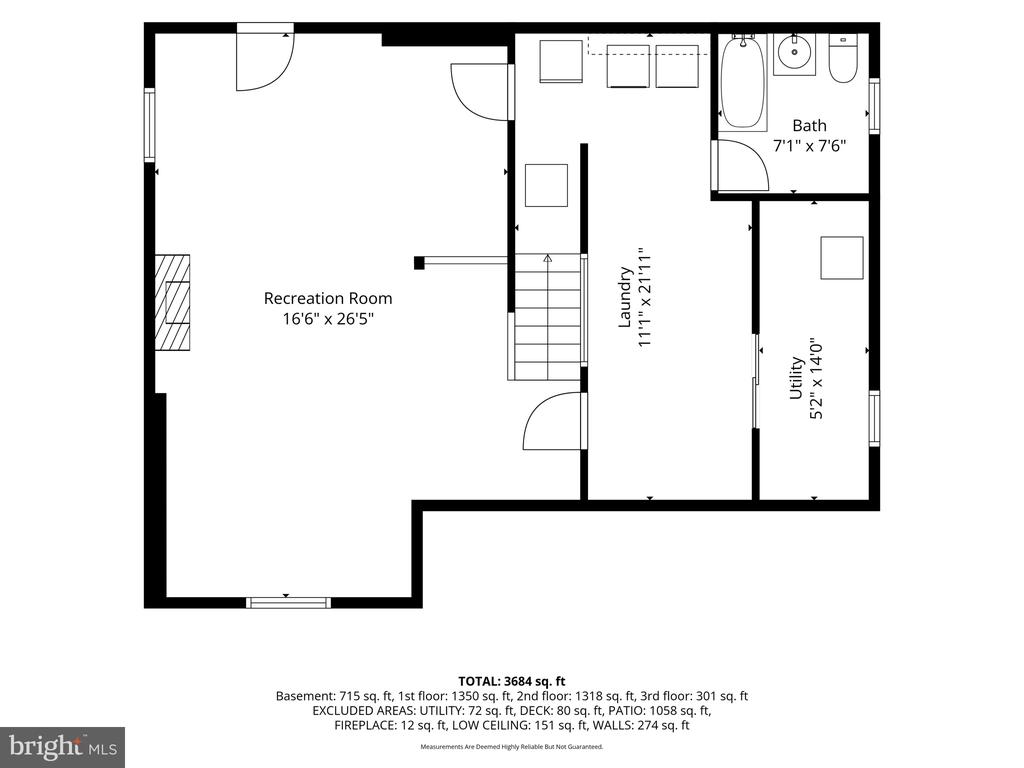
The finished lower level provides even more living space with a cozy second family room. This level also features a full bathroom with a soaking tub and a dedicated laundry room.
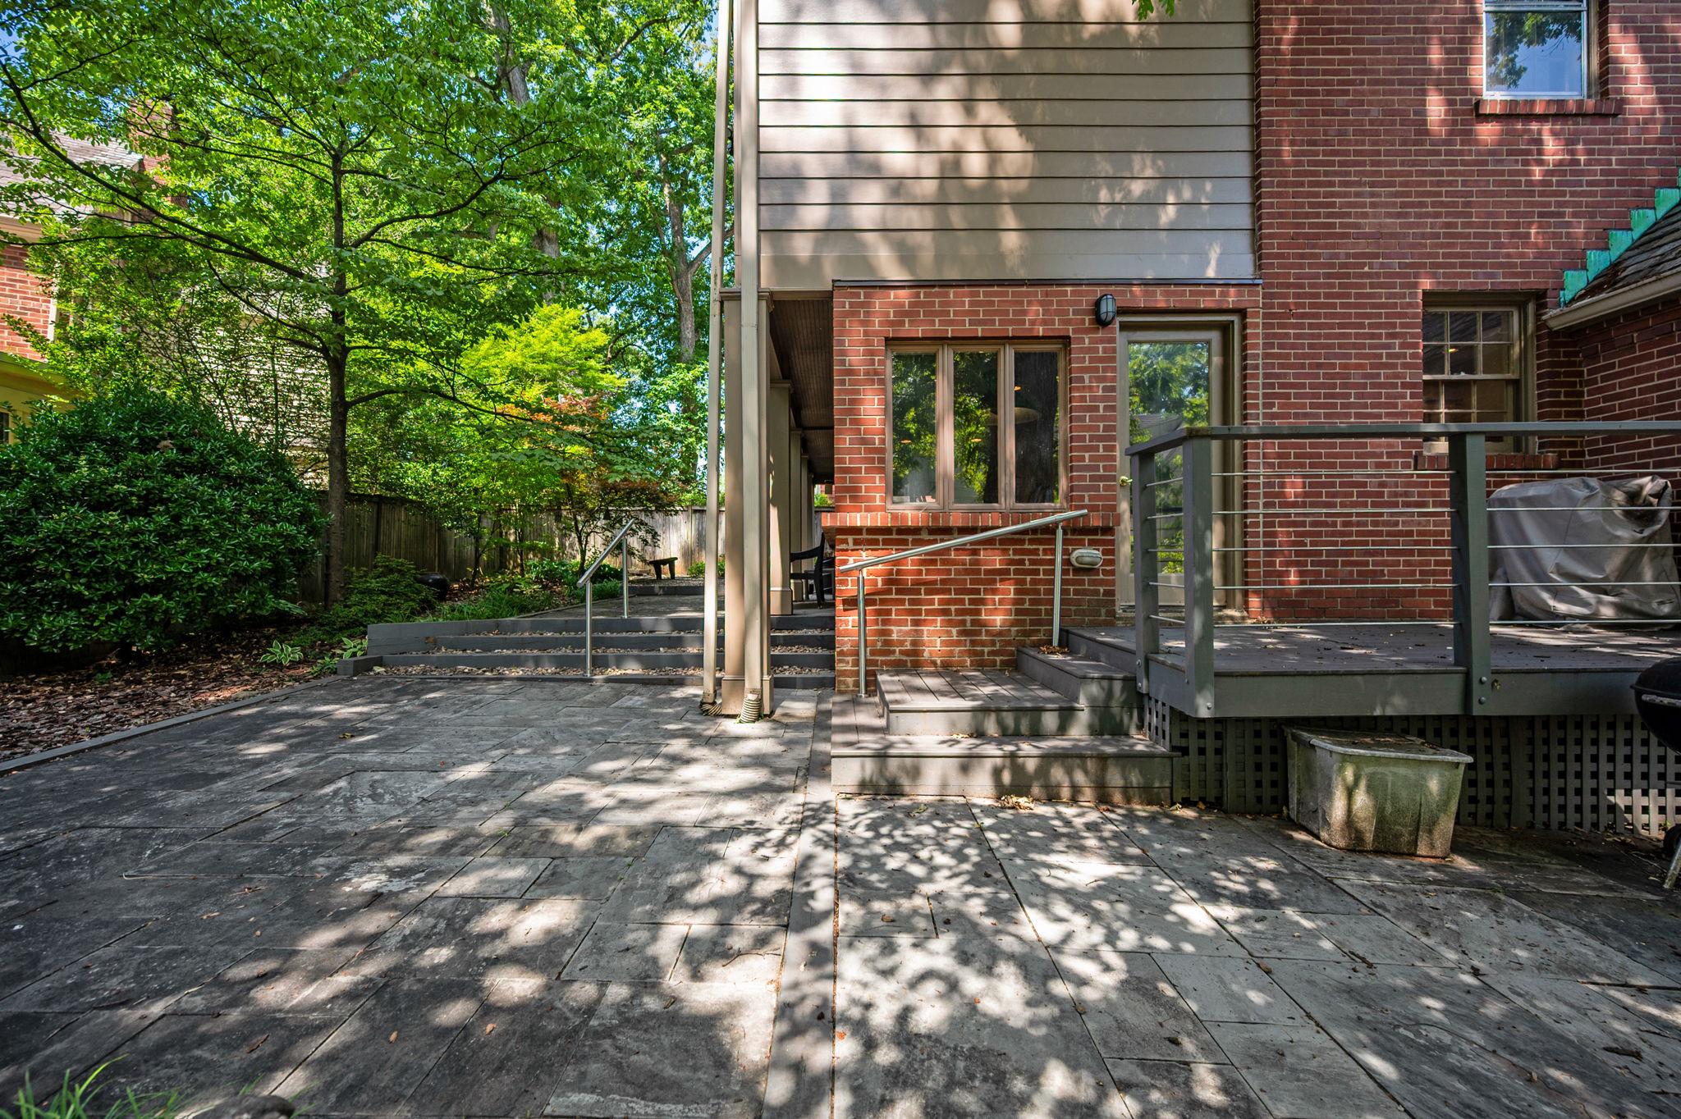
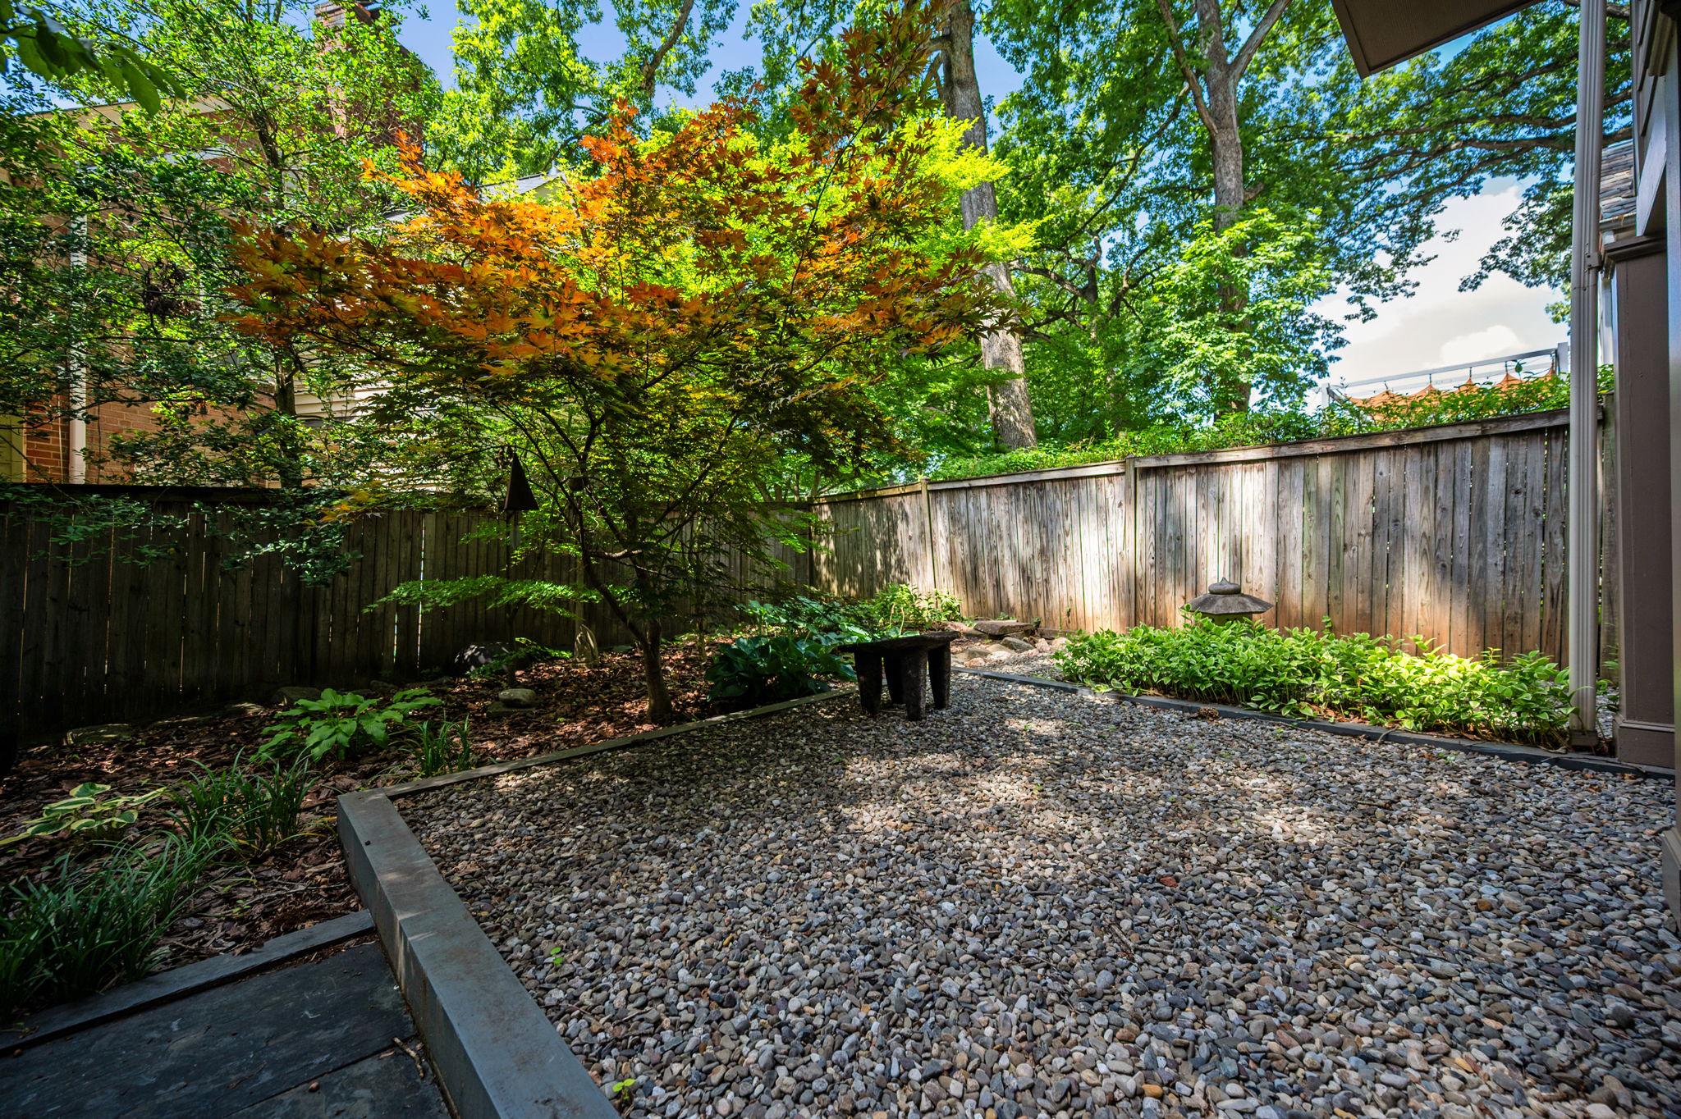
Outdoor living is just as inviting. Relax on the charming screened-in front porch or enjoy the private, low-maintenance backyard, thoughtfully designed for effortless enjoyment.
Parking is effortless with a one-car garage, a two-car driveway, and an additional parking space out front--an uncommon convenience in this desirable neighborhood.
Offering classic charm, flexible living spaces, and an unbeatable location close to shops, restaurants, parks, Metro access, and all that downtown Silver Spring has to offer, this exceptional home presents a rare opportunity to own a truly special property in one of the area's most desirable neighborhoods.

7/11/2026 12:00PM - 3:00PM EDT

7/12/2026 1:00PM - 3:00PM EDT

5
beds

5
baths

2,888 Sq.Ft. LIVING AREA

6,098 Sq.Ft. lot

Alex Peterson

Alex Peterson

Features & Amenities

Interior

  • total bedrooms5
  • Total bathrooms5
  • full bathrooms4
  • half bathroom1
  • Laundry room Basement
  • APPLIANCES Built-In Microwave, Dishwasher, Dryer - Electric, Oven - Wall, Stainless Steel Appliances, Washer - Front Loading
  • other interior Features Attic, Bathroom - Walk-In Shower, Built-Ins, Floor Plan - Traditional, Wood Floors

Area & Lot

  • Status Coming Soon
  • OPEN HOUSE

    7/11/2026 12:00PM - 3:00PM EDT

    7/12/2026 1:00PM - 3:00PM EDT

  • Living Area2,888 Sq.Ft.
  • Total Area2,888 Sq.Ft.
  • Lot Area6,098 Sq.Ft.
  • MLS® IDMDMC2244486
  • TypeResidential
  • YEAR BUILT1937
  • NeighborhoodSilver Spring
  • Architecture StylesTraditional
  • School DistrictMONTGOMERY COUNTY PUBLIC SCHOOLS

Exterior

  • STORIES4
  • Garage Space1.0
  • water SourcePublic
  • PoolNo Pool
  • parkingAttached Garage, Driveway
  • HEAT TYPERadiator
  • AIR CONDITIONINGCentral A/C
  • sewerPublic Sewer
  • SubstructureConcrete Perimeter
  • Disability FeaturesNone

Financial

  • Sales Price$1,125,000
  • Real Estate Tax $12,431/yr
  • Zoning R60

Mortgage Calculator

Estimate your monthly mortgage payment, including the principal and interest, property taxes, and HOA. Adjust the values to generate a more accurate rate.

All estimates are provided for informational purposes only. Actual amounts may vary.
$0,000 Your Payment 20 15 65
$0,000 Your Payment

Silver Spring

Explore
img

Contact Us

Nhabit Real Estate's team is dedicated to providing you with exceptional service and unparalleled expertise. Reach out to us today.

Thank You

Thanks for contacting us!

Follow Us on Instagram