124 FOXCHASE DRIVE
124 FOXCHASE DRIVE
SEE ALL PHOTOS
124 FOXCHASE DRIVE
124 FOXCHASE DRIVE
Coming Soon

124 FOXCHASE DRIVE

124 FOXCHASE DRIVE, GLEN BURNIE, MD 21061

$350,000
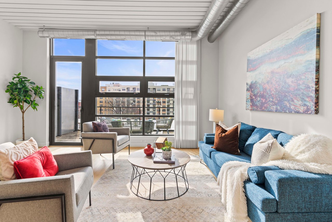
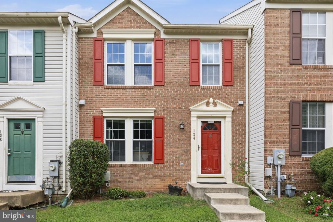
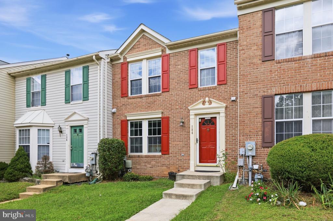
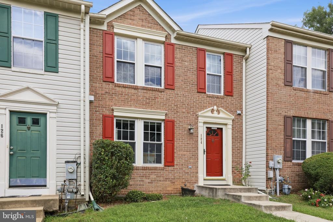
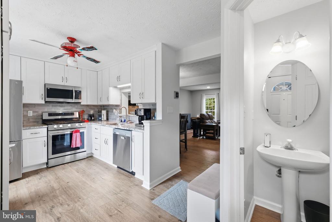
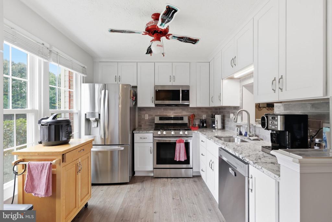
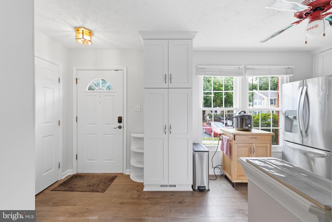
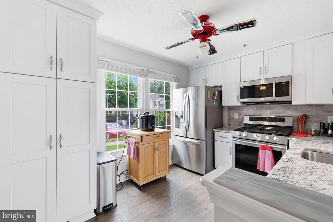
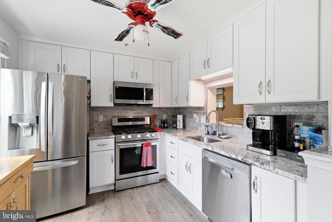
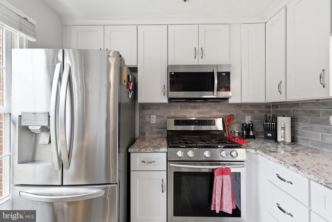
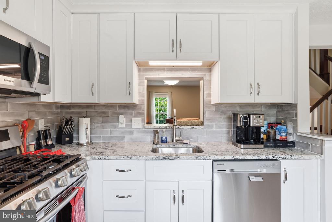
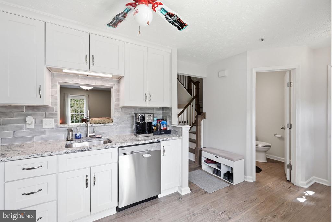
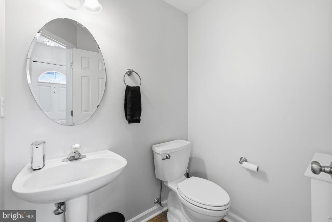
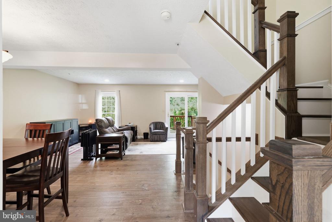
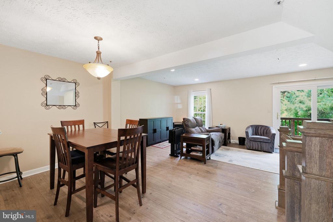
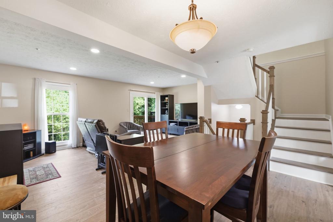
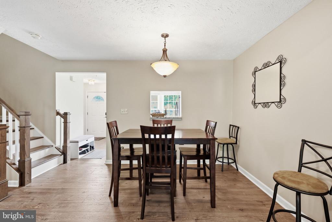
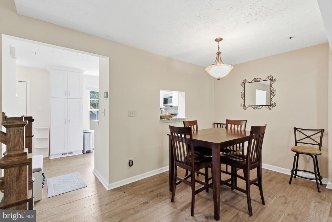
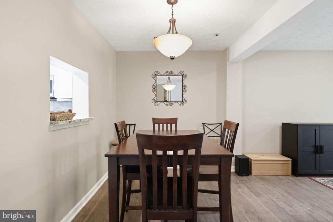
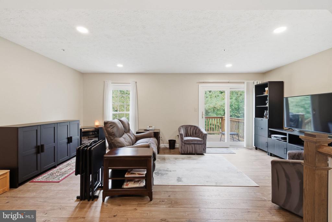
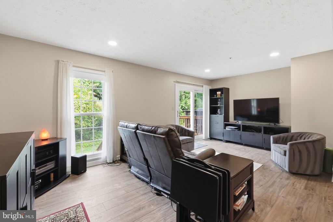
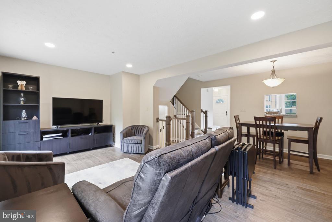
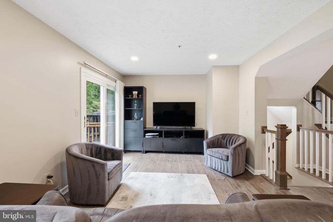
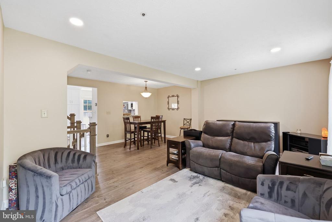
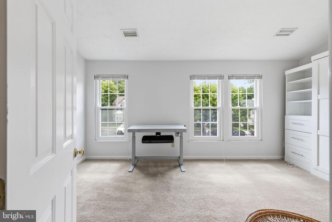
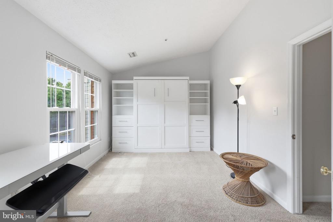
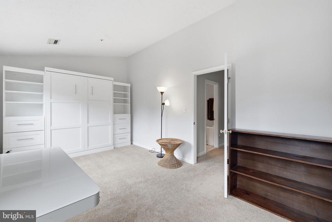
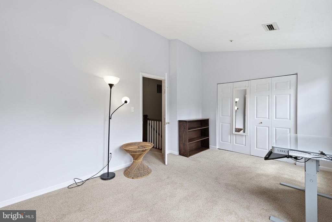
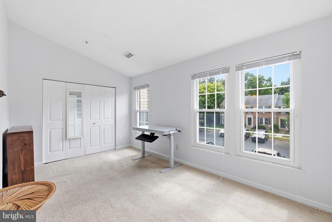
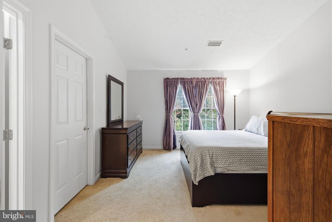
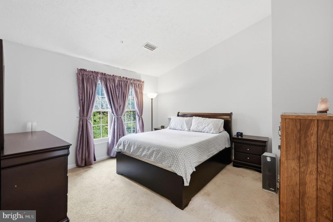
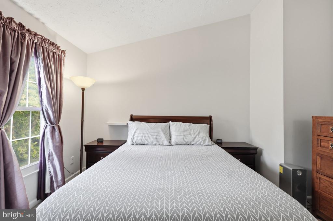
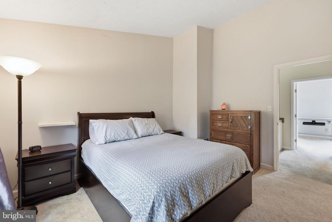
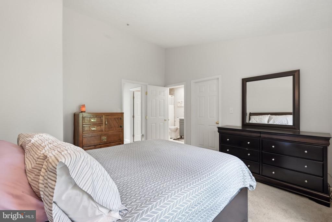
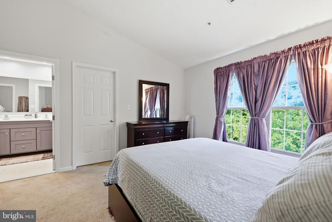
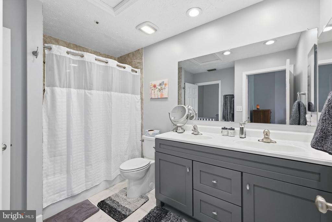
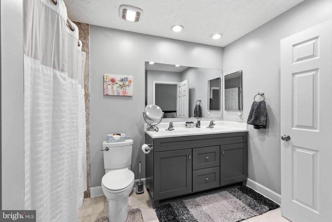
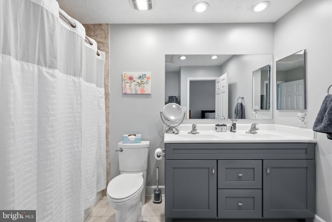
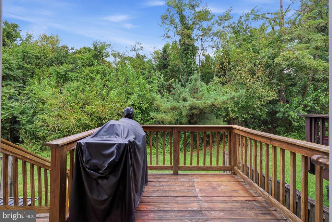
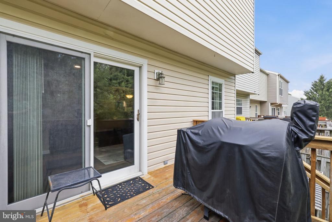
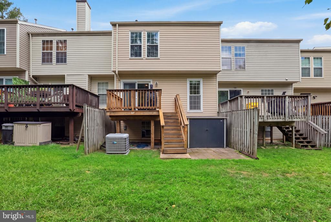
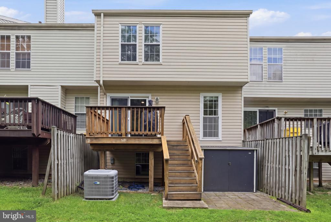
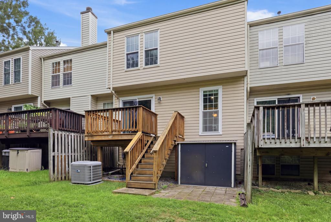
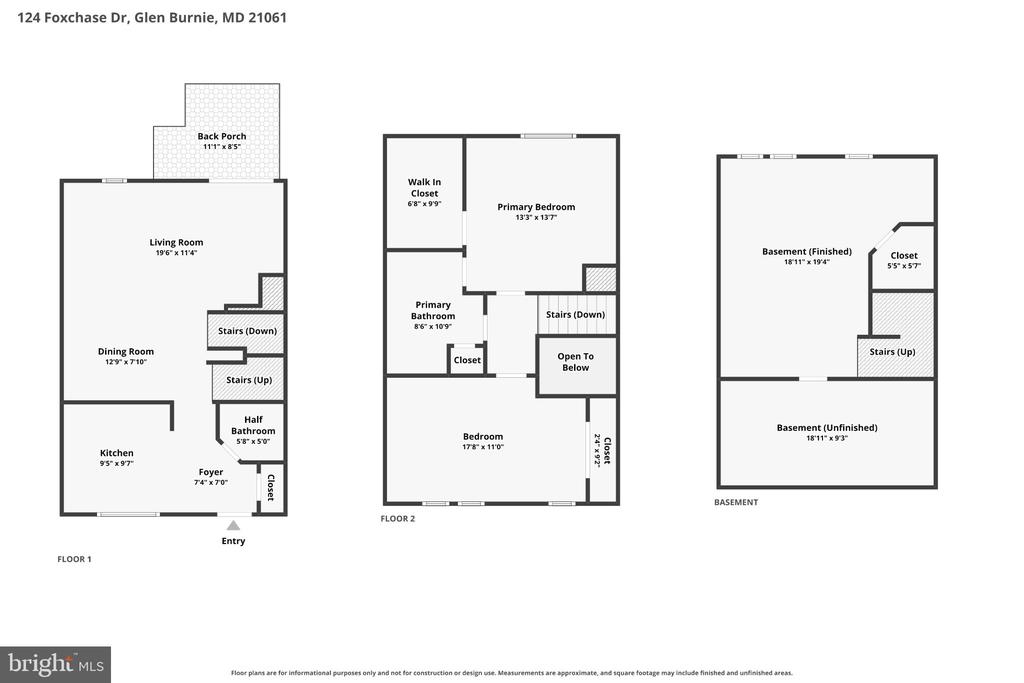
Partially renovated, 2-bedroom, 1.5-bath townhouse in Glen Burnie's Fox Chase community. Built in 1994, this approximately 1,601-square-foot home offers a practical multi-level layout with several meaningful updates. The kitchen and living room were updated in 2022, including new flooring throughout, recessed lighting, cabinets, countertops, backsplash, appliances, stairwell, and railings. Additional updates include a 2017 bathroom renovation, 2017 HVAC, and triple-pane windows installed at the rear of the home for added noise reduction. The kitchen includes an exterior-vented microwave/range hood. Other improvements include replacement of the front water pipes, an added deck, and new exterior steps and railing completed with the flooring project. Washer and dryer are approximately 5 years old, and the Murphy bed conveys. No deferred water/sewer charges; paid off in 2023. Conveniently located near the B&A Trail, the Ritchie Highway shopping and dining corridor, Marley Station, North Arundel Aquatic Center, Sawmill Creek Park, and UM Baltimore Washington Medical Center.

2
beds

2
baths

1,601 Sq.Ft. LIVING AREA

1,500 Sq.Ft. lot

Sal Rihani

Sal Rihani

Features & Amenities

Interior

  • total bedrooms2
  • Total bathrooms2
  • full bathroom1
  • half bathroom1
  • APPLIANCES Dishwasher, Disposal, Dryer, Refrigerator, Washer, Stove
  • other interior Features Dining Area, Kitchen - Table Space, Window Treatments, Floor Plan - Open

Area & Lot

  • Status Coming Soon
  • Living Area1,601 Sq.Ft.
  • Lot Area1,500 Sq.Ft.
  • MLS® IDMDAA2149538
  • TypeResidential
  • YEAR BUILT1994
  • Architecture StylesColonial
  • Elementary SchoolSOUTHGATE
  • Middle SchoolOLD MILL MIDDLE NORTH
  • High SchoolOLD MILL

Exterior

  • STORIES2
  • water SourcePublic
  • utilitiesCable TV Available
  • roofAsphalt
  • lot featuresBacks to Trees
  • parkingOn Street
  • HEAT TYPECentral
  • AIR CONDITIONINGCentral A/C
  • sewerPublic Sewer
  • SubstructureSlab
  • Disability FeaturesNone
  • other exterior FeaturesSidewalks

Financial

  • Sales Price$350,000
  • Real Estate Tax $3,176/yr
  • HOA $80/mo
  • Zoning RESIDENTIAL

Mortgage Calculator

Estimate your monthly mortgage payment, including the principal and interest, property taxes, and HOA. Adjust the values to generate a more accurate rate.

All estimates are provided for informational purposes only. Actual amounts may vary.
$0,000 Your Payment 20 15 65
$0,000 Your Payment
img

Contact Us

Nhabit Real Estate's team is dedicated to providing you with exceptional service and unparalleled expertise. Reach out to us today.

Thank You

Thanks for contacting us!

Follow Us on Instagram