7621 PROVINCIAL DRIVE 307
SEE ALL PHOTOS
7621 PROVINCIAL DRIVE 307
Sold

7621 PROVINCIAL DRIVE 307

7621 PROVINCIAL DRIVE Unit: 307, MCLEAN, VA 22102

$300,000
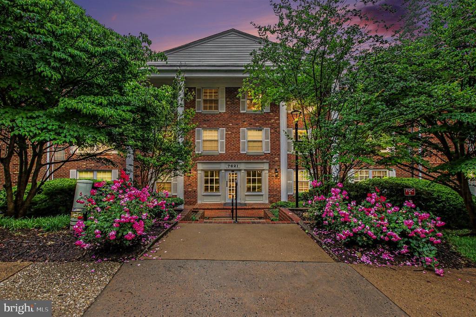
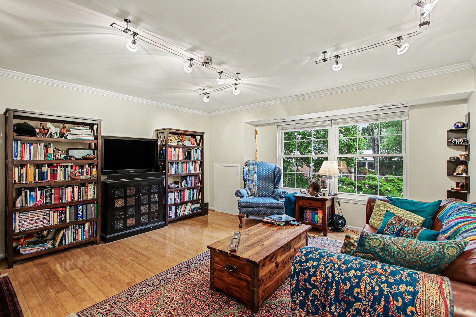
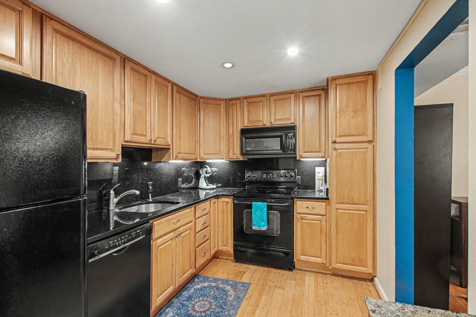
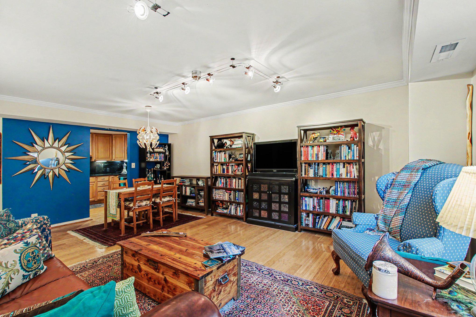
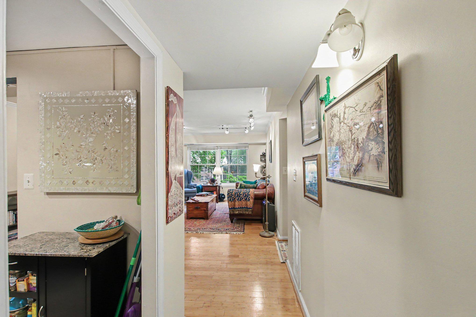
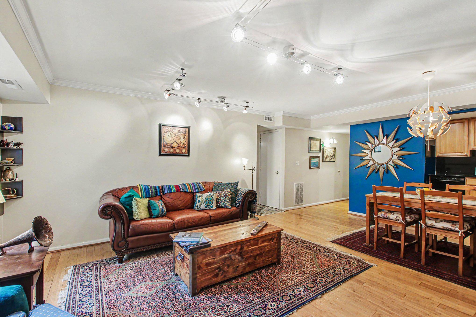
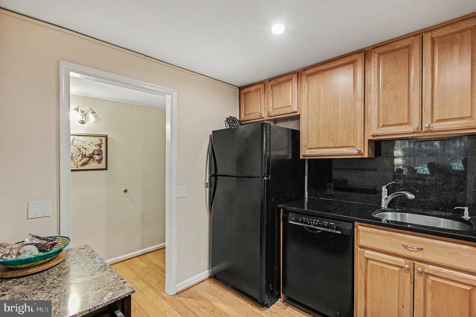
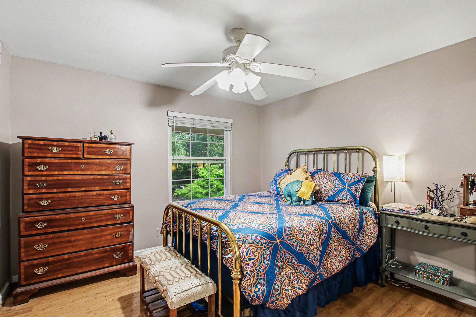
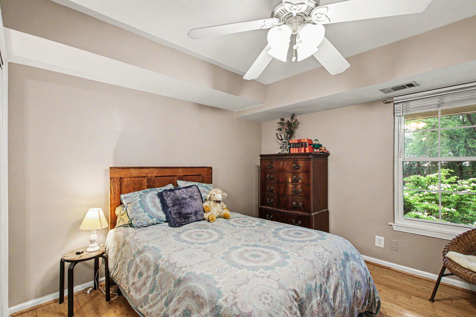
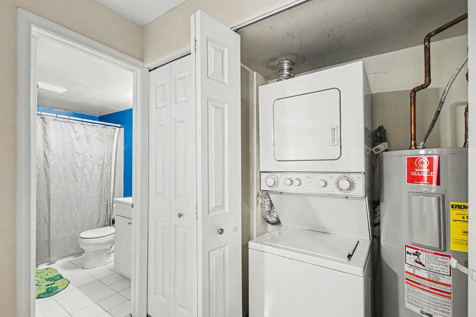
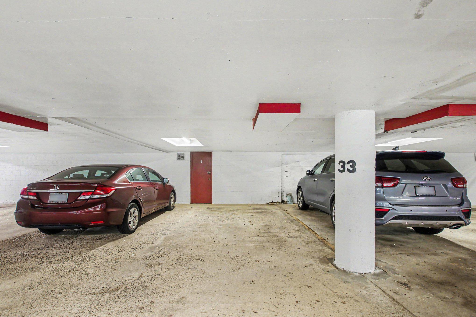
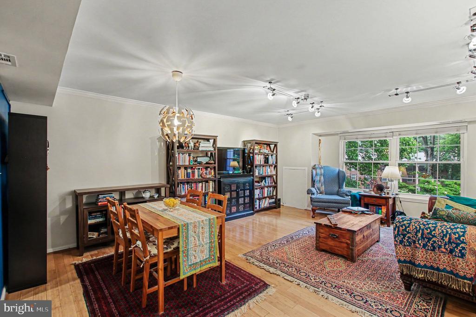
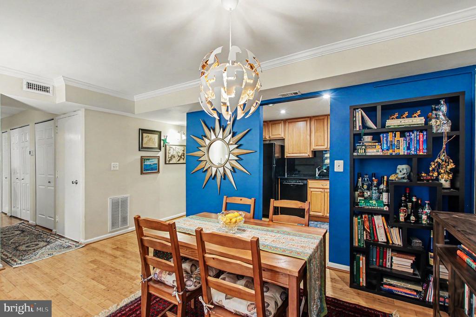
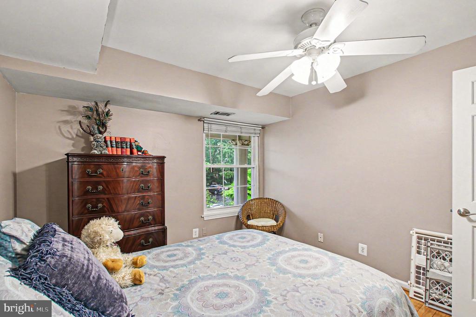
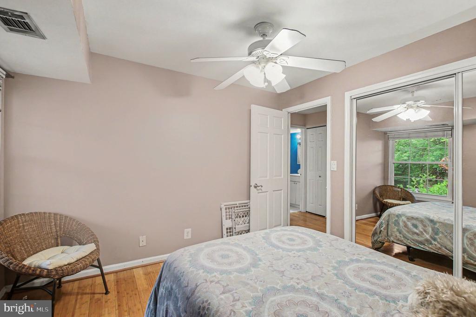
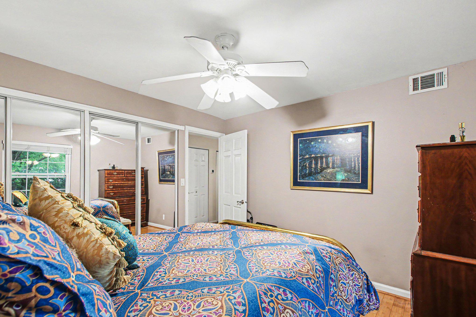
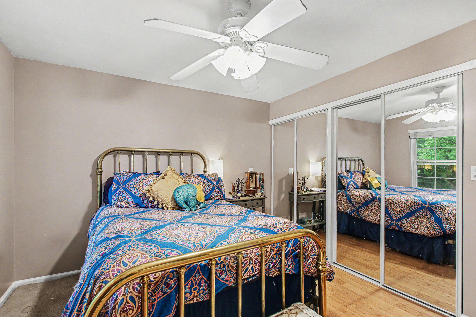
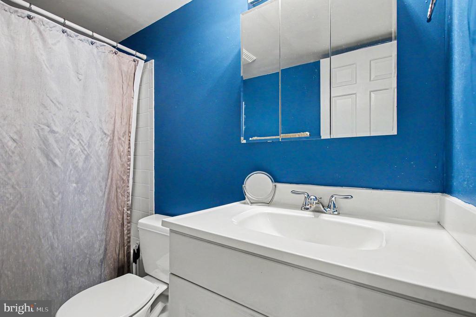
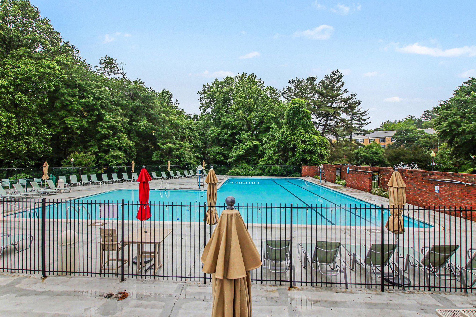
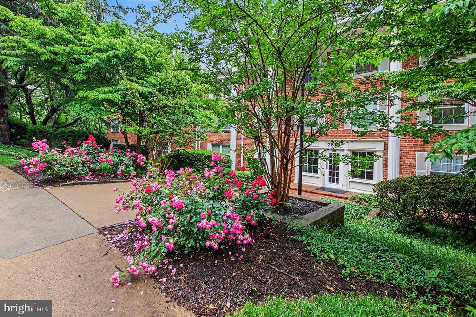
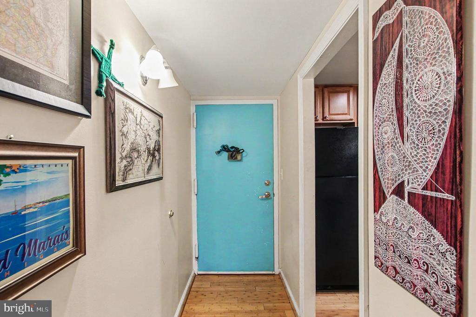
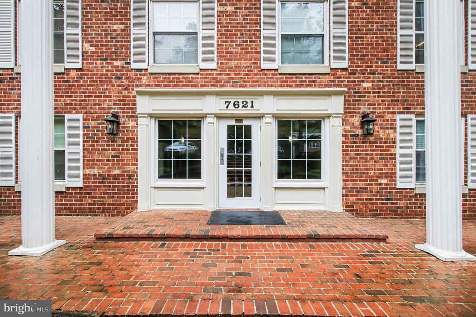
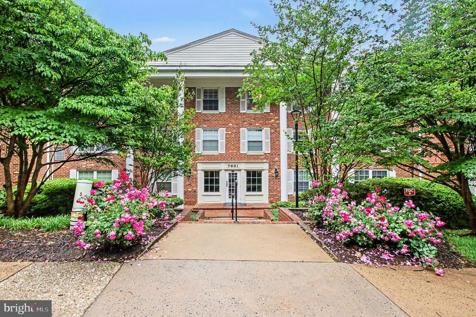
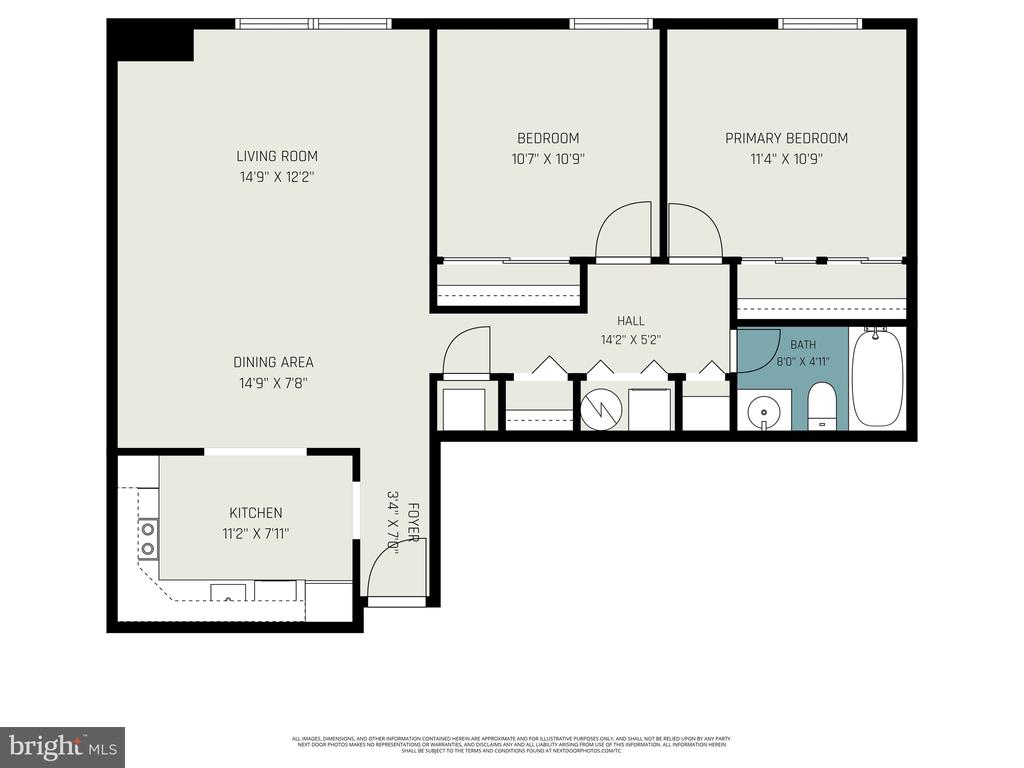
Nestled in the charming community of The Colonies, this beautifully well kept 2-bedroom, 1-bathroom garden style condo offers a perfect blend of comfort and modern living. The bright, open floor plan invites you into a warm and inviting space, featuring bamboo flooring that keep it easy to clean. The gourmet kitchen is a chef's delight, equipped with upgraded countertops, a built-in microwave, electric oven, dishwasher, and pantry. In unit is a convenient stacked washer and dryer combo. Enjoy cozy evenings in the combination dining/living area, enhanced by track lighting. The bathroom features a tub shower, providing a relaxing retreat after a long day. The gated community has tons of amenities with tennis/pickle ball courts, a BBQ area, trails for working out, tot lot and a community pool. Also, the extra storage and elevator access from the parking garage adds to the convenience of this lovely home. Located less than a mile from public transportation options, including a 15 minute walk to the Tyson's metro and just a short drive to the airport, commuting is a breeze. The surrounding neighborhood boasts beautiful common grounds and walking paths, making it ideal for outdoor enthusiasts. This property is in excellent condition and ready for you to call it home. Experience the perfect blend of comfort, community, and convenience in this delightful residence! Close to everything in Tyson's (Whole Foods/Boro/Gallary Mall) while feeling like you are a million miles away.

2
beds

1
bath

880 Sq.Ft. LIVING AREA

Amber Gould

Amber Gould

Features & Amenities

Interior

  • total bedrooms2
  • Total bathroom1
  • full bathroom1
  • Laundry room Has Laundry
  • Flooring Bamboo
  • APPLIANCES Built-In Microwave, Dishwasher, Oven/Range - Electric, Washer/Dryer Stacked, Refrigerator
  • other interior Features Bathroom - Tub Shower, Ceiling Fan(s), Combination Dining/Living, Floor Plan - Open, Kitchen - Gourmet, Upgraded Countertops, Pantry

Area & Lot

  • Status Sold
  • Date Sold July 8, 2026
  • Living Area880 Sq.Ft.
  • Total Area880 Sq.Ft.
  • MLS® IDVAFX2315792
  • TypeCondo
  • YEAR BUILT1974
  • Architecture StylesFederal
  • Elementary SchoolWESTGATE
  • Middle SchoolKILMER
  • High SchoolMARSHALL
  • School DistrictFAIRFAX COUNTY PUBLIC SCHOOLS

Exterior

  • STORIES3
  • Garage Space1.0
  • water SourcePublic
  • utilitiesElectric Available, Water Available
  • PoolYes - Community
  • parkingOff Street, Parking Garage, Parking Lot
  • HEAT TYPECentral
  • AIR CONDITIONINGCentral A/C, Ceiling Fan(s)
  • sewerPublic Sewer
  • Disability FeaturesOther
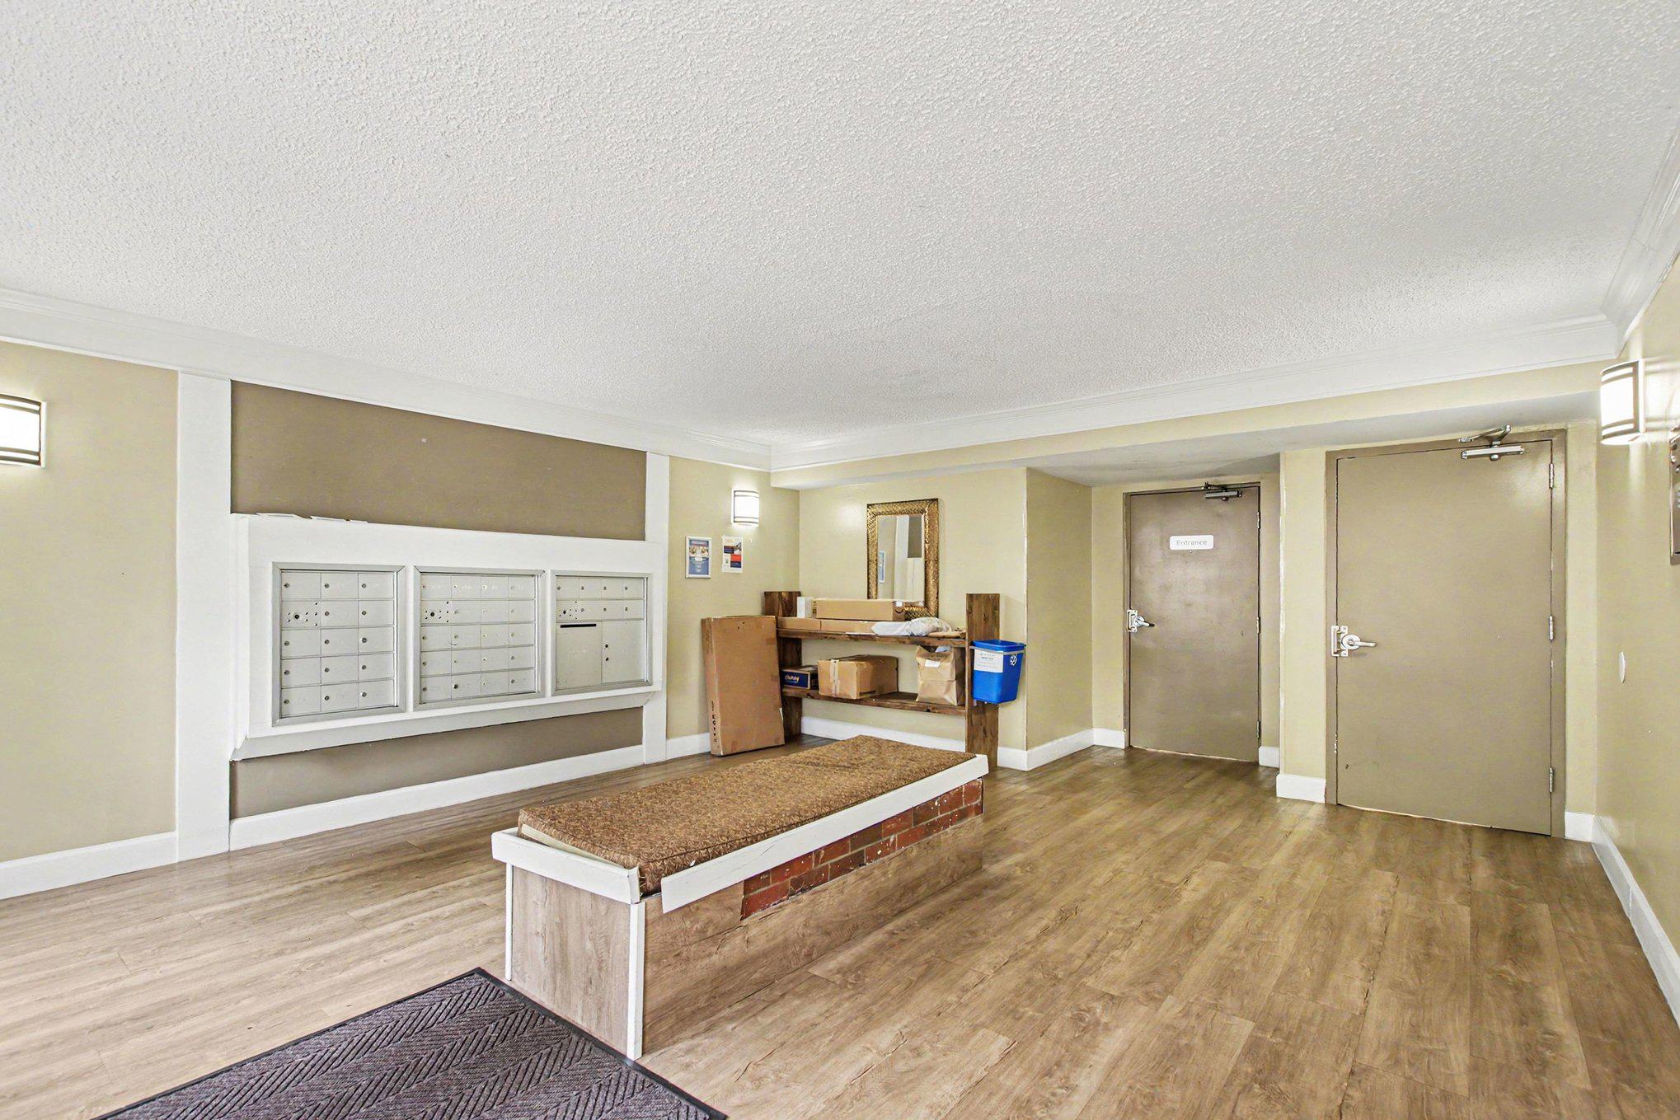
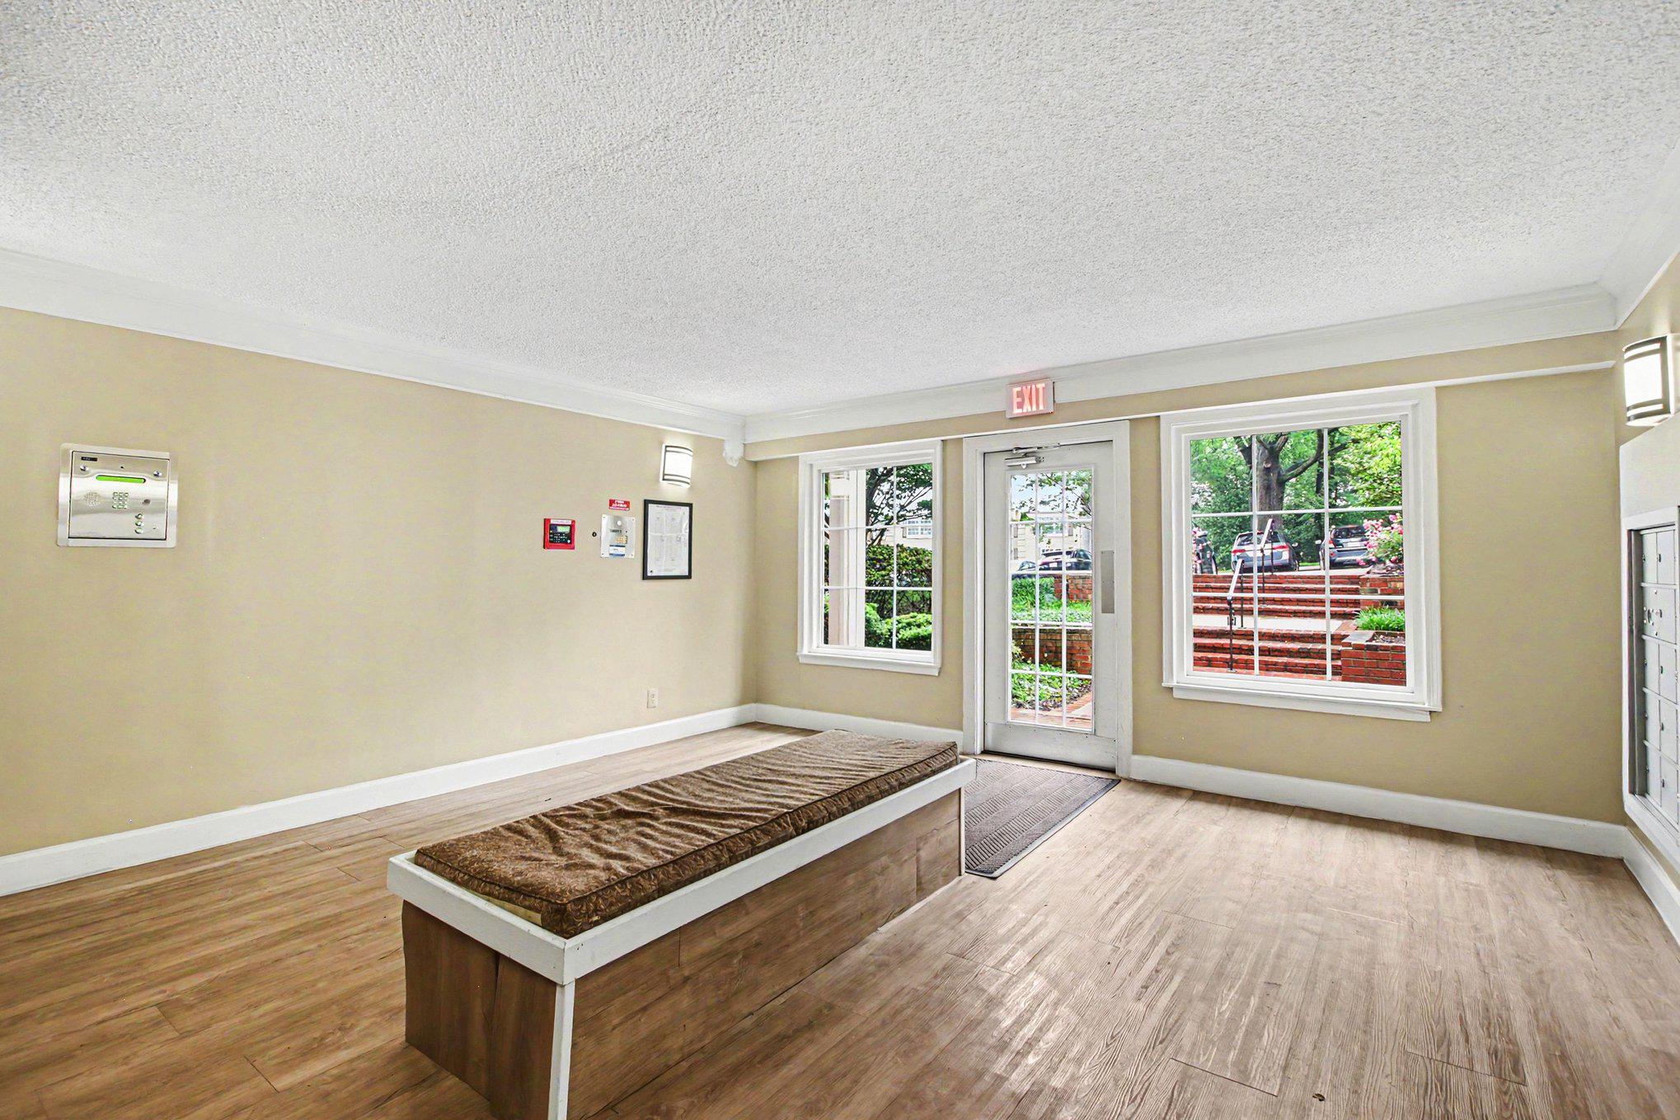
  • HOA AmenitiesCommon Grounds, Elevator, Extra Storage, Gated Community, Jog/Walk Path, Picnic Area, Pool - Outdoor, Security, Tennis Courts, Tot Lots/Playground
  • security FeaturesSecurity Gate
  • other exterior FeaturesSecure Storage

Financial

  • Sales Price$300,000
  • Real Estate Tax $3,373/yr
  • Zoning RESIDENTIAL
View Virtual Tour
img

Contact Us

Nhabit Real Estate's team is dedicated to providing you with exceptional service and unparalleled expertise. Reach out to us today.

Thank You

Thanks for contacting us!

Follow Us on Instagram