71 DANBURY STREET SW
SEE ALL PHOTOS
71 DANBURY STREET SW
Coming Soon

71 DANBURY STREET SW

71 DANBURY STREET SW, WASHINGTON, DC 20032

$429,999
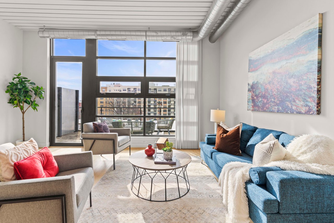
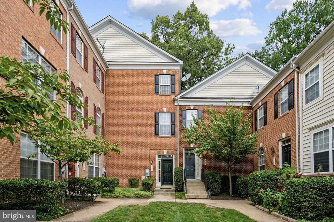
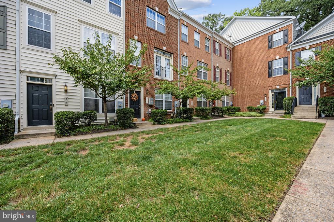
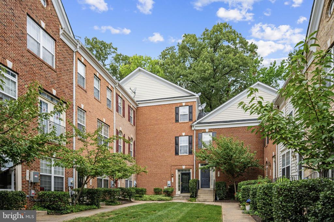
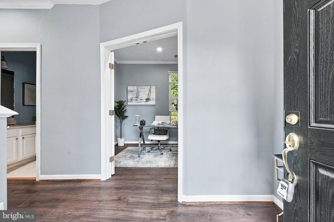
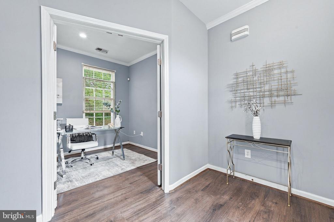
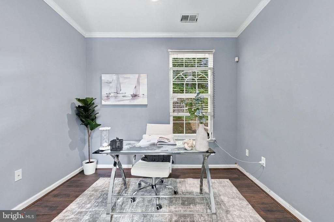
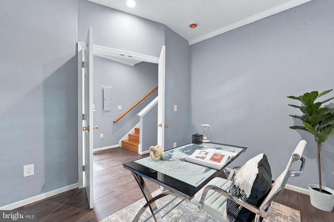
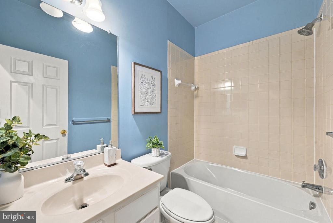
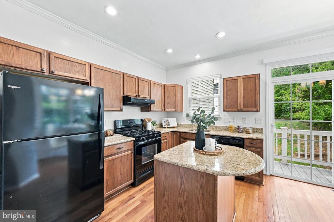
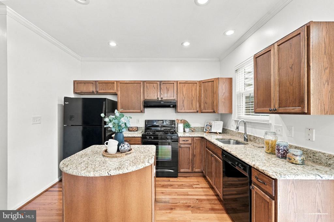
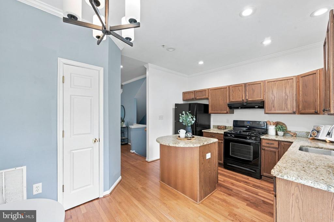
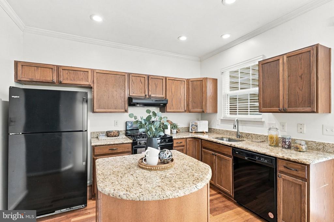
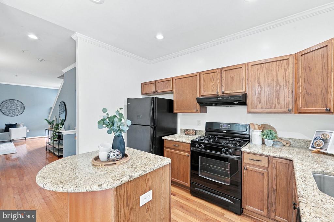
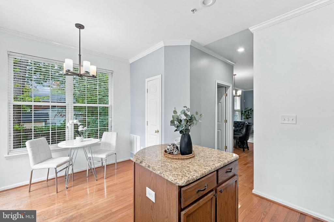
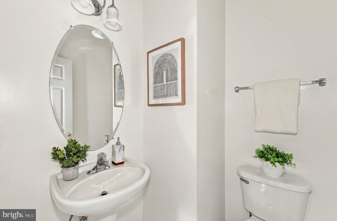
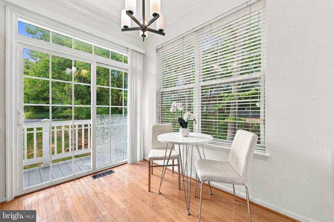
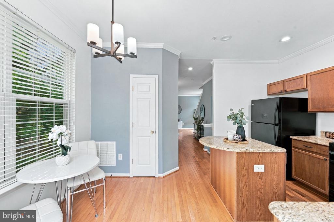
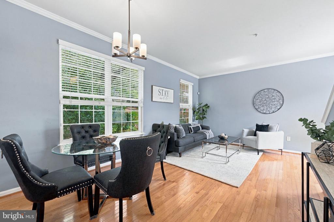
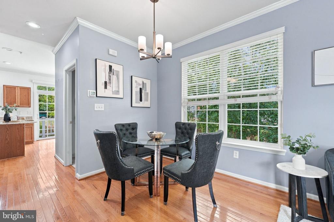
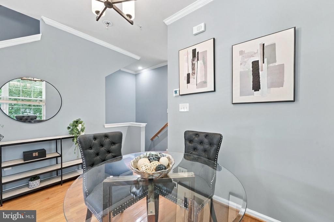
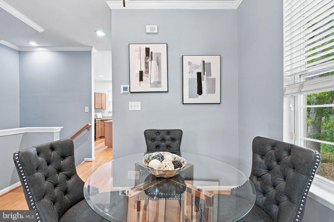
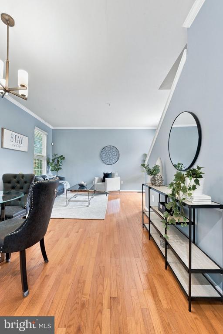
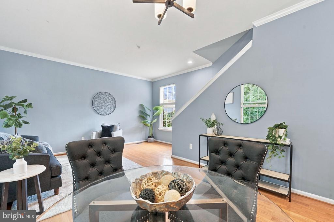
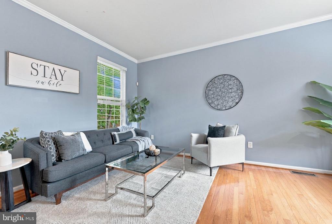
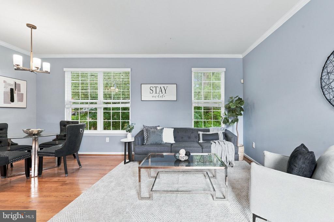
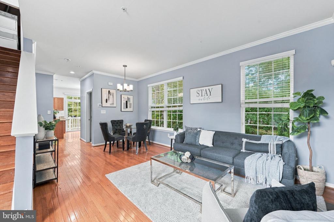
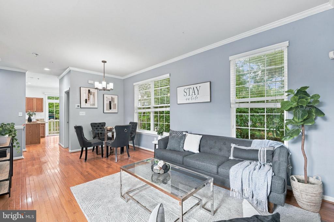
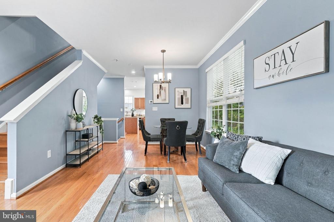
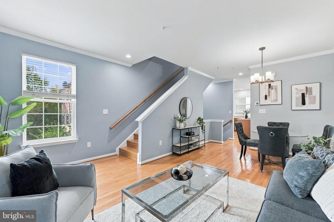
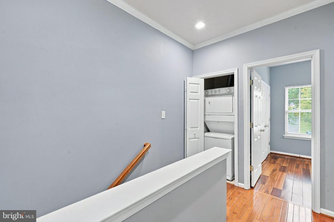
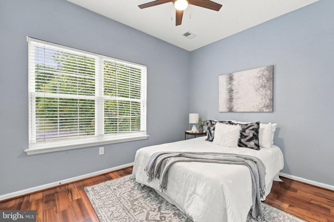
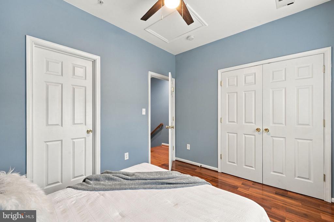
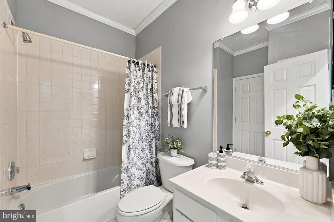
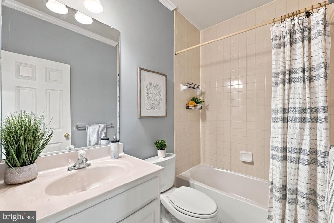
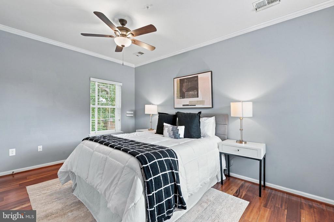
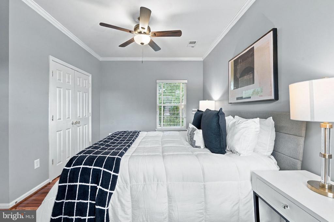
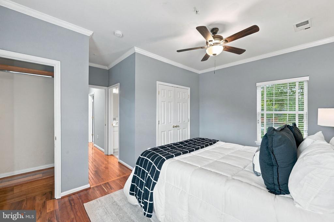
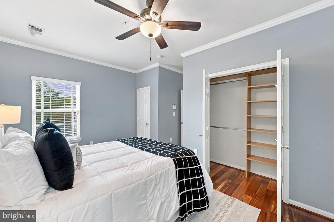
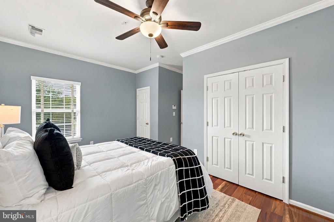
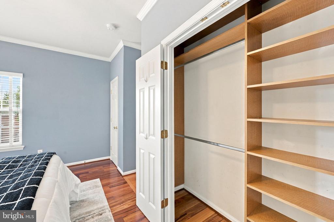
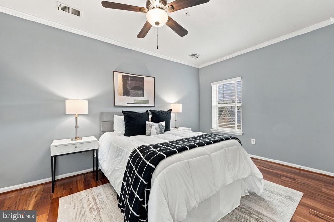
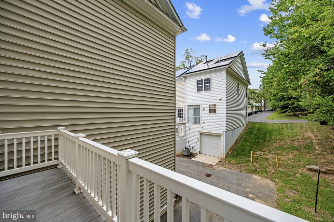
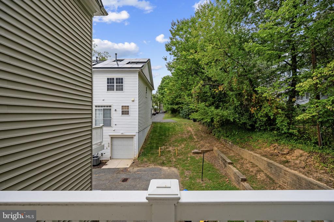
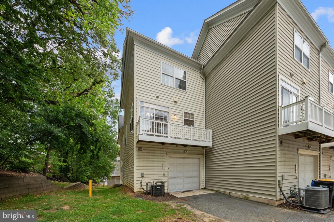
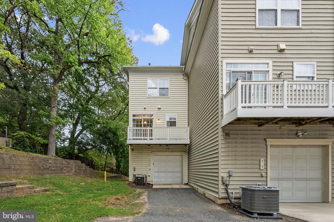
Perfect for a family or a roommate scenario, this sun-drenched 3-level end-unit townhouse in Congress Heights offers ideal privacy, extra natural light, and spacious living. The open-concept main level flows seamlessly to a private rear deck--perfect for entertaining. Upstairs features a peaceful primary suite with en-suite bath, a generous second bedroom, a full hallway bath, and dedicated laundry space. The finished lower level adds flexible living space for an office, rec room, or guest retreat. Complete with a rare secured garage parking space and unbeatable access to Capitol Hill, Navy Yard, The Wharf, and The Bridge District. Minutes to local hot spots like Grounded Coffee, Kitchen Savages, and National Harbor. Don't miss this turnkey opportunity!

3
beds

4
baths

1,498 Sq.Ft. LIVING AREA

640 Sq.Ft. lot

Mike Craig

Mike Craig

Jamahl Milton

Jamahl Milton

Features & Amenities

Interior

  • total bedrooms3
  • Total bathrooms4
  • full bathrooms3
  • half bathroom1
  • Laundry room Upper Floor
  • Flooring Engineered Wood
  • APPLIANCES Dishwasher, Disposal, Dryer - Front Loading, Energy Efficient Appliances, Exhaust Fan, Oven/Range - Gas, Washer - Front Loading, Water Heater
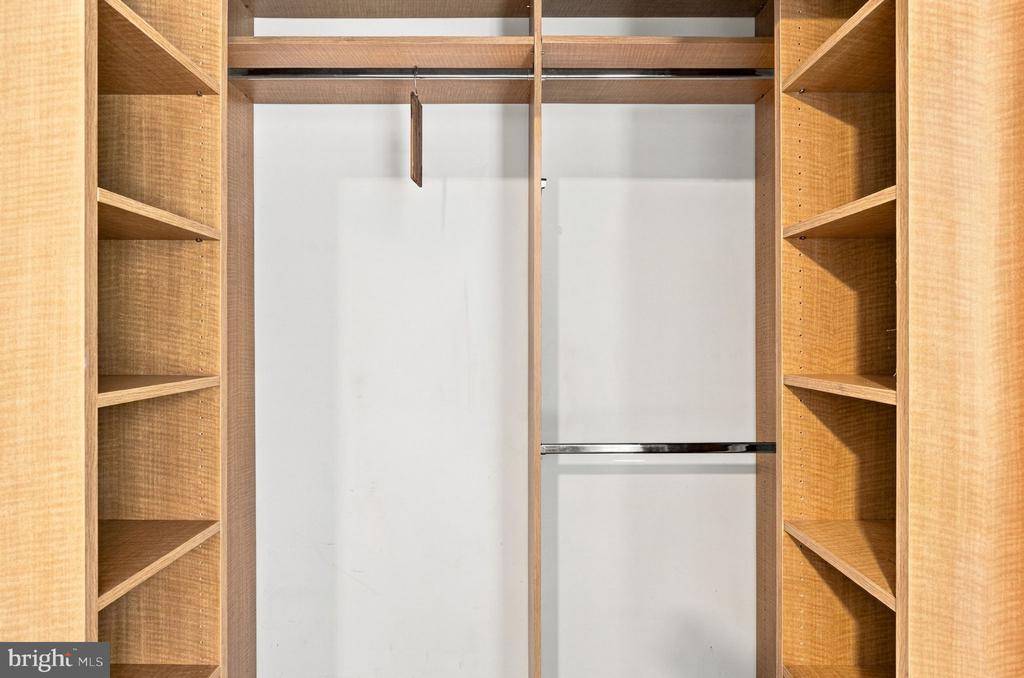
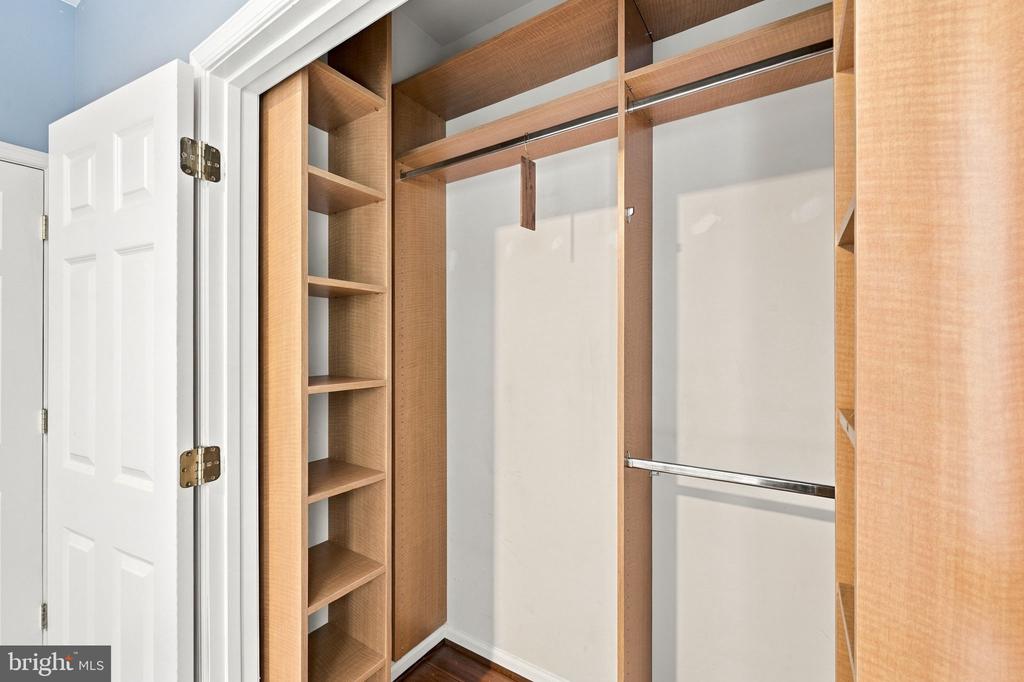
  • other interior Features Ceiling Fan(s), Combination Dining/Living, Combination Kitchen/Dining, Entry Level Bedroom, Floor Plan - Traditional, Kitchen - Eat-In, Kitchen - Island, Primary Bath(s), Recessed Lighting, Walk-in Closet(s), Wood Floors

Area & Lot

  • Status Coming Soon
  • Living Area1,498 Sq.Ft.
  • Total Area1,498 Sq.Ft.
  • Lot Area640 Sq.Ft.
  • MLS® IDDCDC2282590
  • TypeTownhouse
  • YEAR BUILT2006
  • Architecture StylesFederal
  • School DistrictDISTRICT OF COLUMBIA PUBLIC SCHOOLS

Exterior

  • STORIES3
  • Garage Space1.0
  • water SourcePublic
  • utilitiesElectric Available, Natural Gas Available, Water Available, Sewer Available
  • PoolNo Pool
  • parkingAttached Garage, Driveway, Off Street, On Street
  • HEAT TYPEHeat Pump - Gas Back Up
  • AIR CONDITIONINGCentral A/C
  • sewerPublic Sewer
  • SubstructureBrick/Mortar
  • Disability Features2 Access Exits, 84 Garage Door

Financial

  • Sales Price$429,999
  • Real Estate Tax $3,722/yr
  • HOA $160/mo
  • Zoning RESIDENTIAL

Mortgage Calculator

Estimate your monthly mortgage payment, including the principal and interest, property taxes, and HOA. Adjust the values to generate a more accurate rate.

All estimates are provided for informational purposes only. Actual amounts may vary.
$0,000 Your Payment 20 15 65
$0,000 Your Payment
img

Contact Us

Nhabit Real Estate's team is dedicated to providing you with exceptional service and unparalleled expertise. Reach out to us today.

Thank You

Thanks for contacting us!

Follow Us on Instagram