1337 K STREET SE Unit: PH-1
SEE ALL PHOTOS
1337 K STREET SE Unit: PH-1
Sold

1337 K STREET SE Unit: PH-1

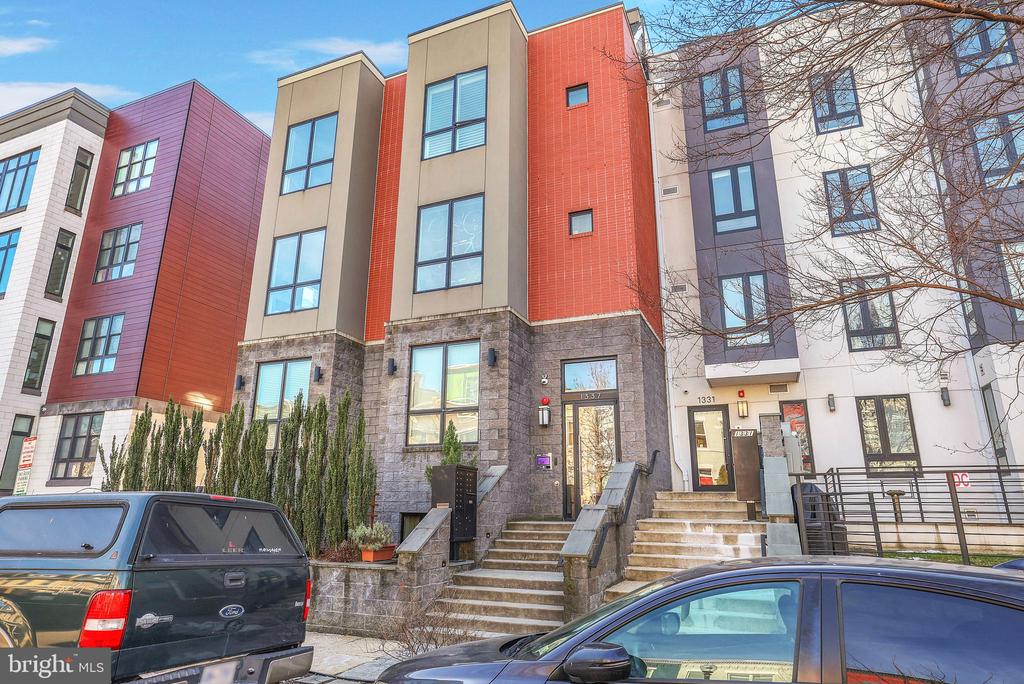
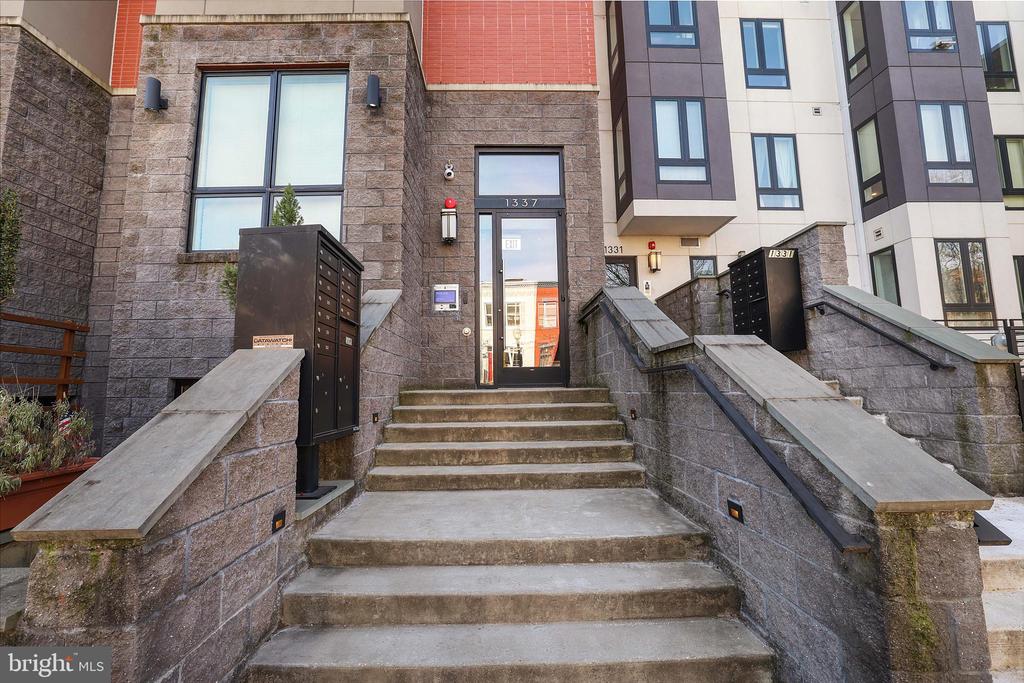
1337 K STREET SE Unit: PH-1, WASHINGTON, DC 20003

$670,000
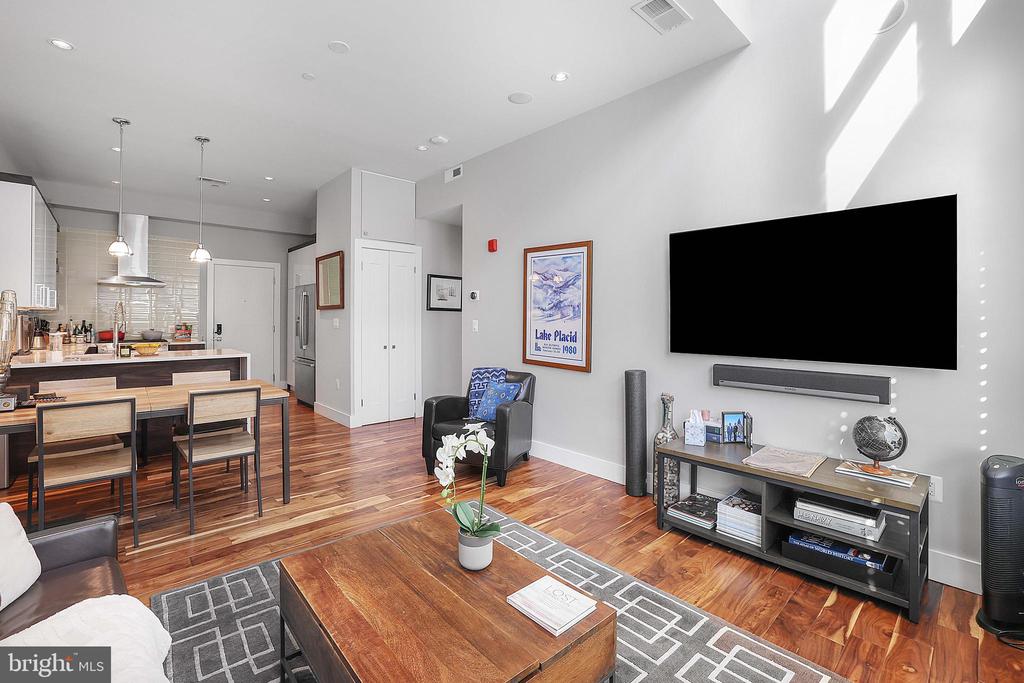
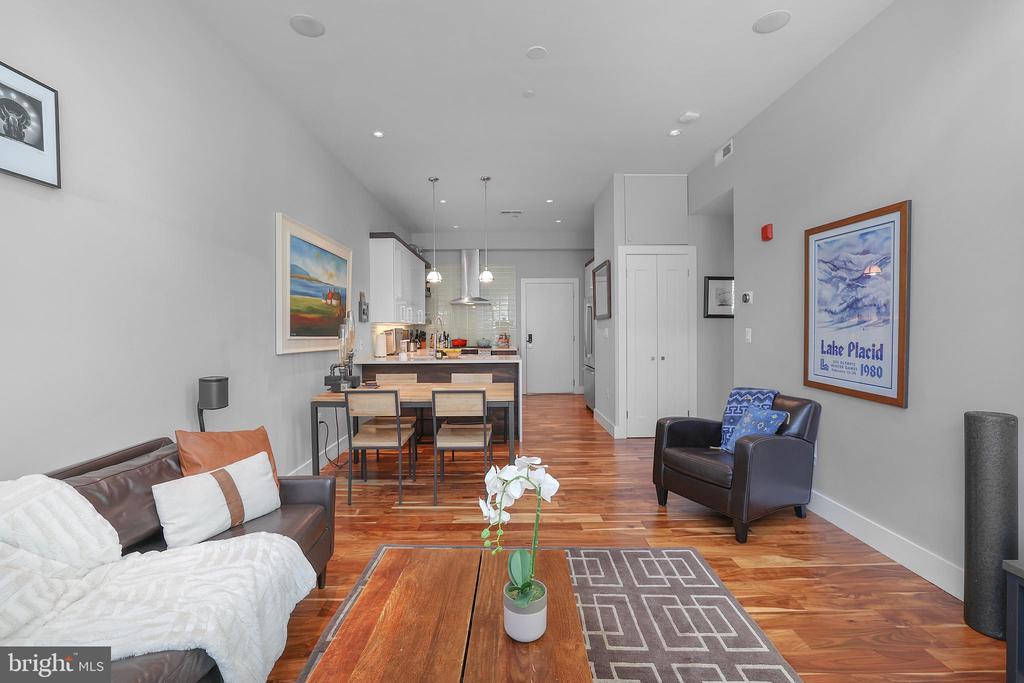
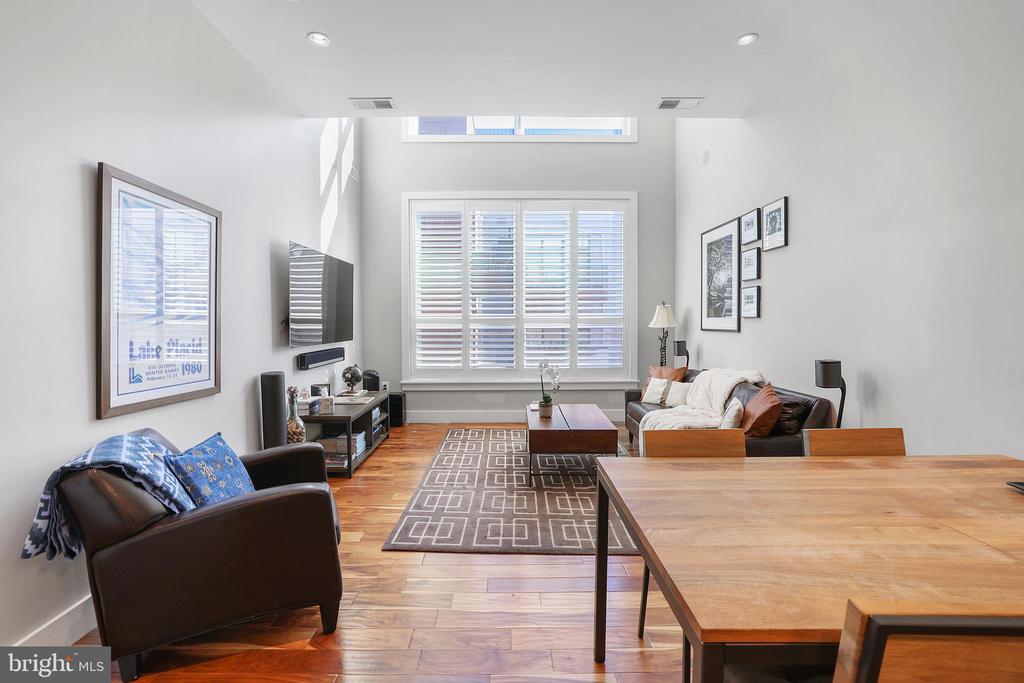
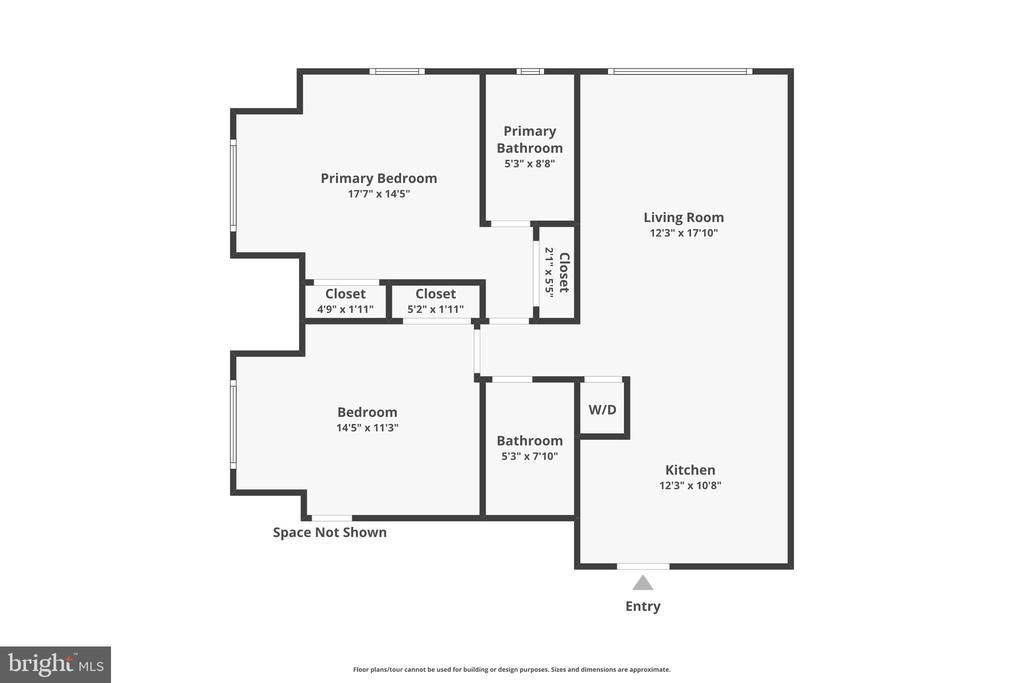
Welcome to your dream urban retreat in the heart of Washington, DC! This stunning 2-bedroom, 2-bathroom Penthouse offers the perfect blend of modern elegance and city convenience nestled in the vibrant Capitol Riverfront / Hill East neighborhood.

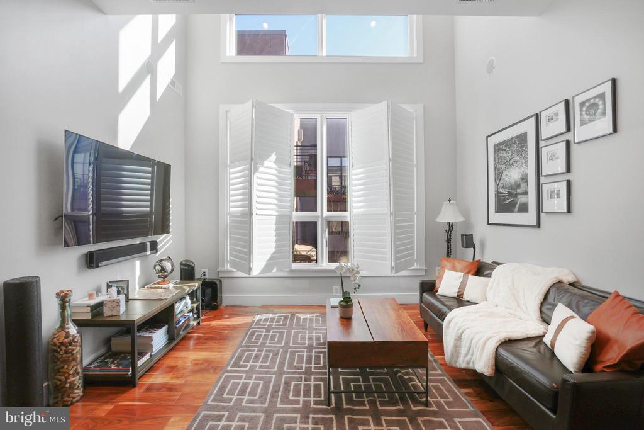
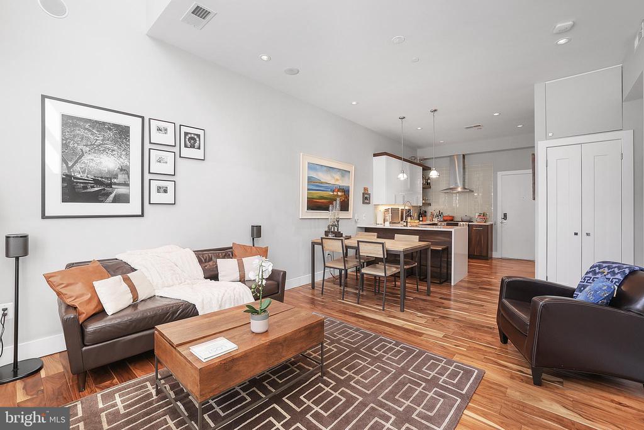
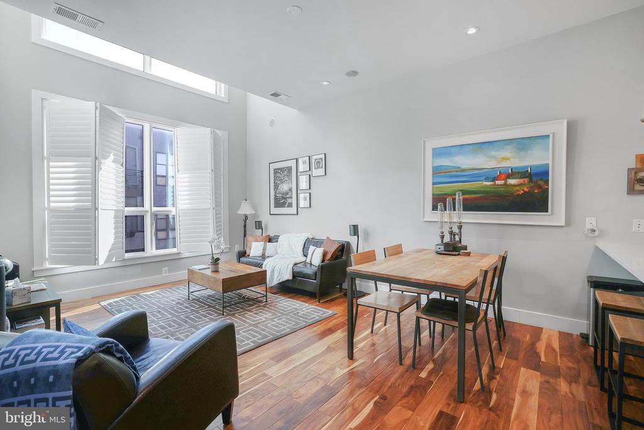
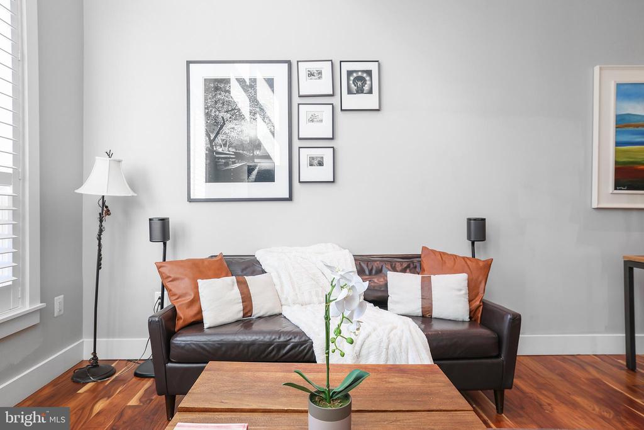
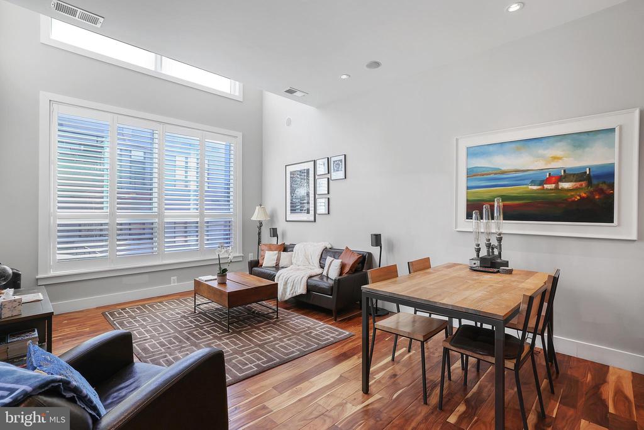
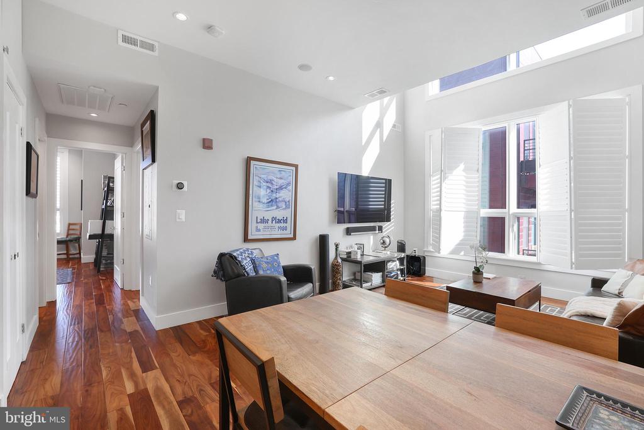
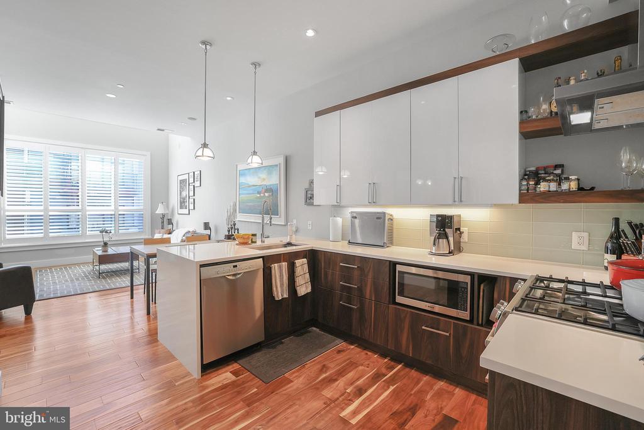
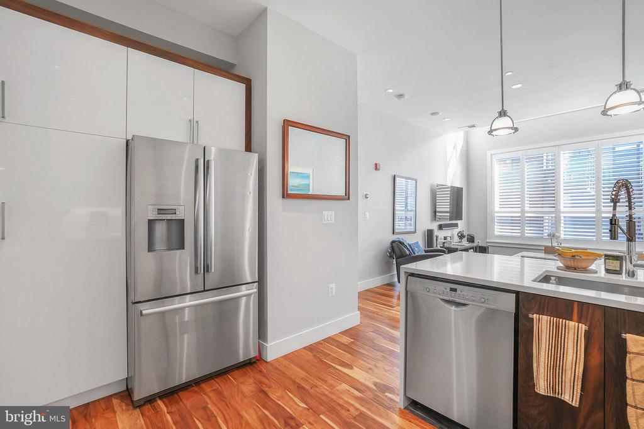
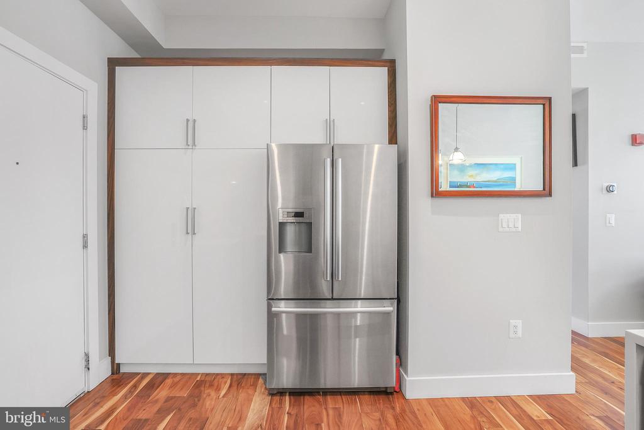
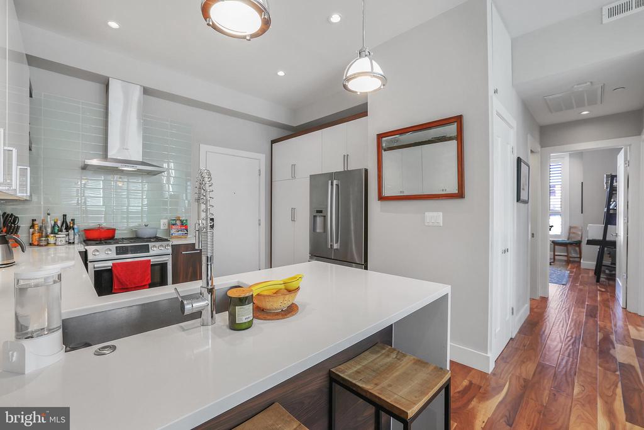
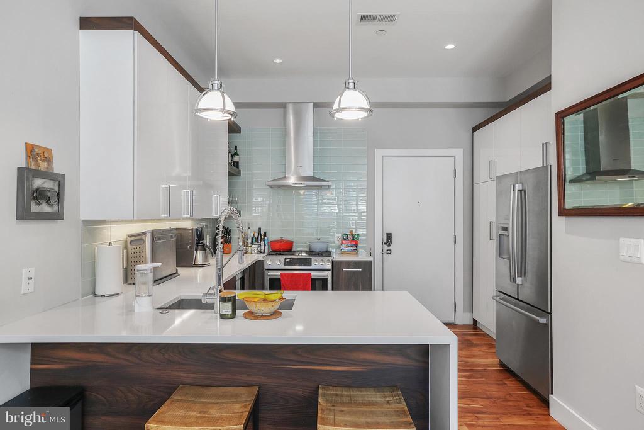
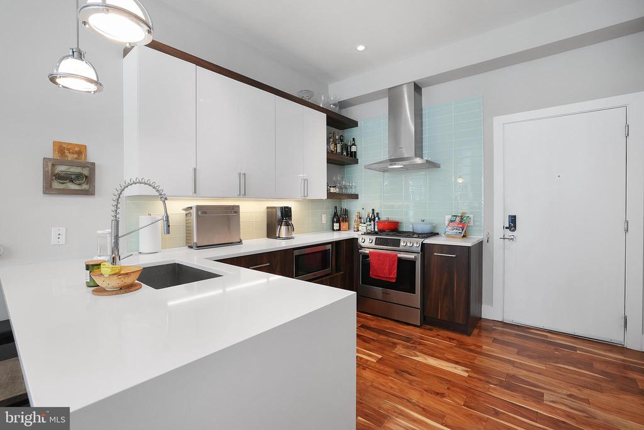
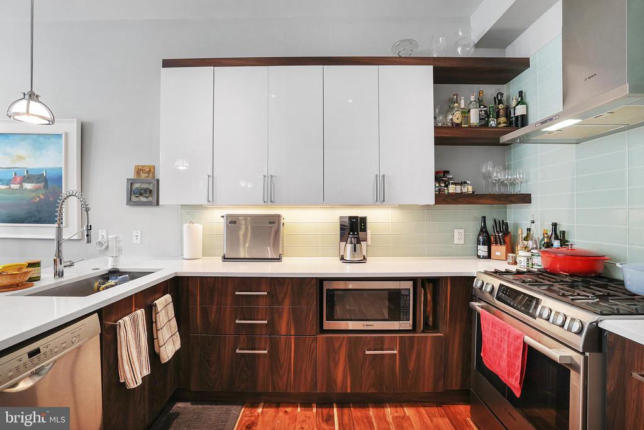
Step inside to discover a bright and airy open-concept living space, featuring 18' ceilings, acacia hardwood floors, floor-to-ceiling Pella windows, and a sleek, contemporary design. The gourmet kitchen is a chef's delight, boasting Bosch stainless steel appliances, quartz countertops, and ample cabinet space--perfect for hosting dinner parties or enjoying a quiet meal at home.

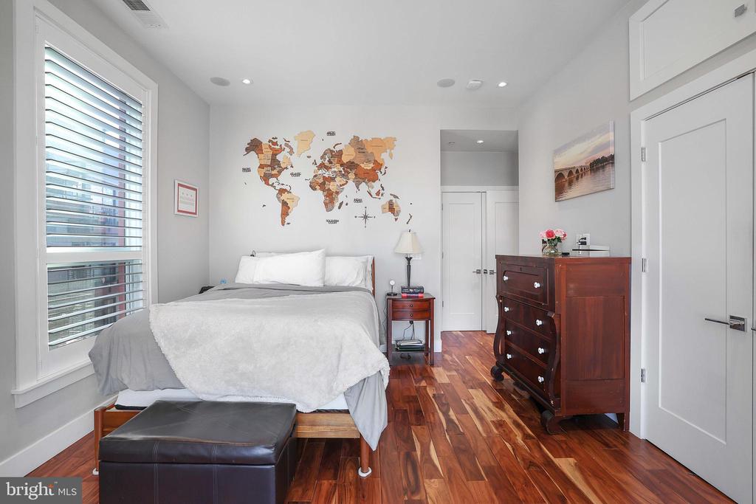
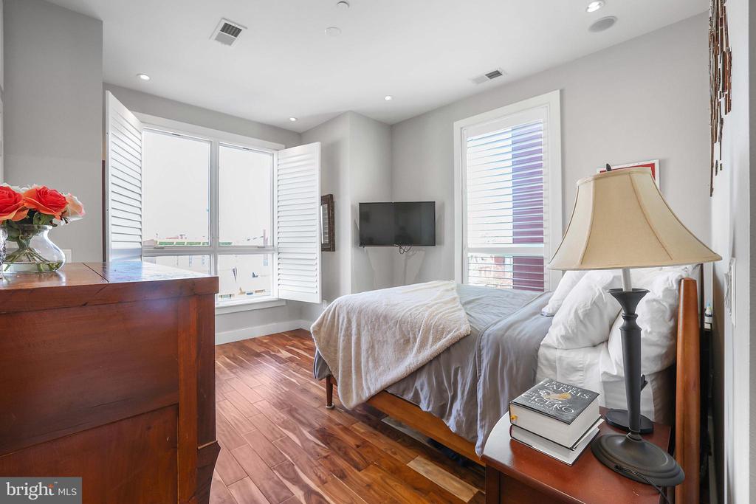
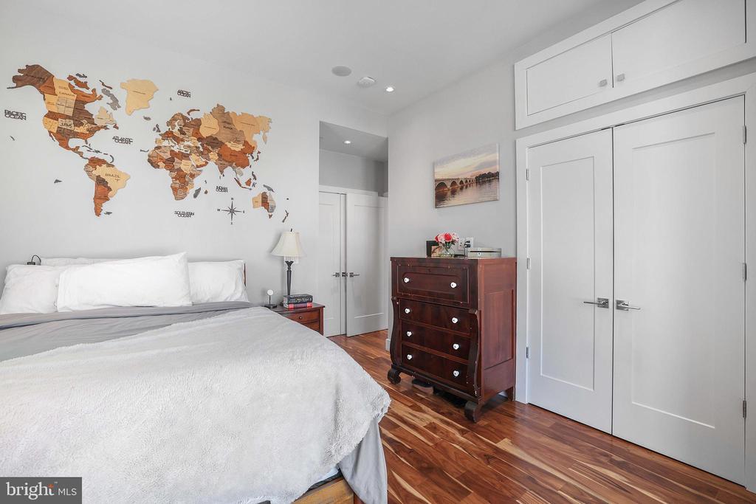
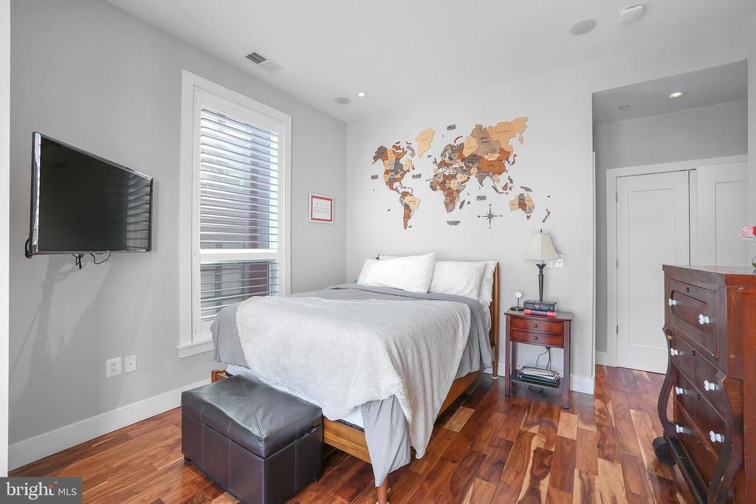
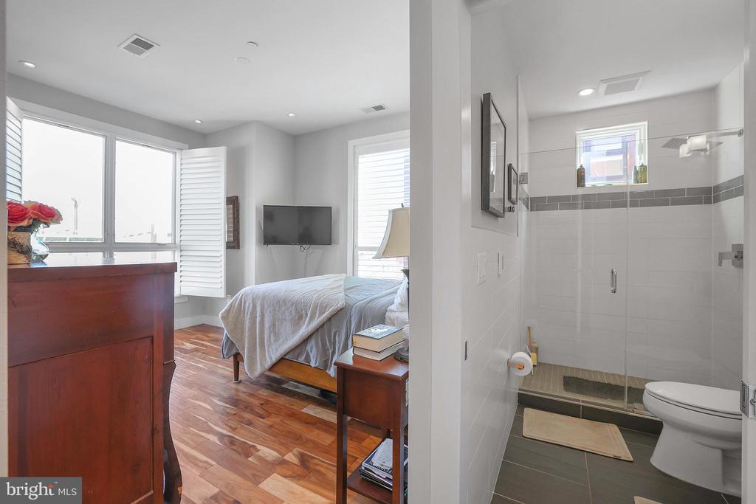
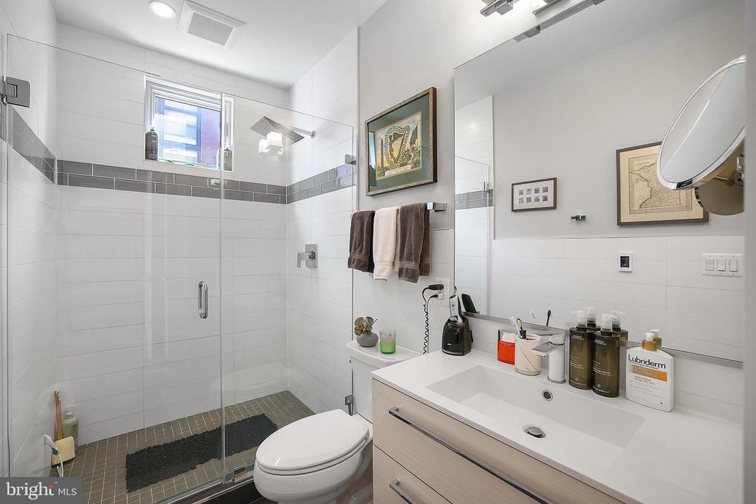
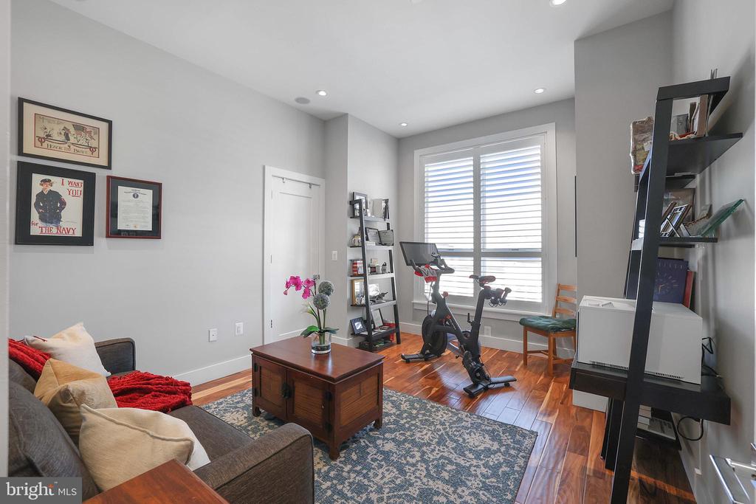
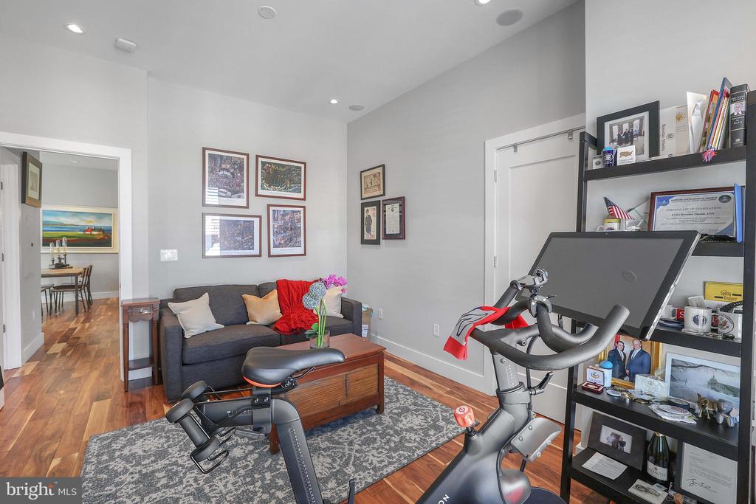
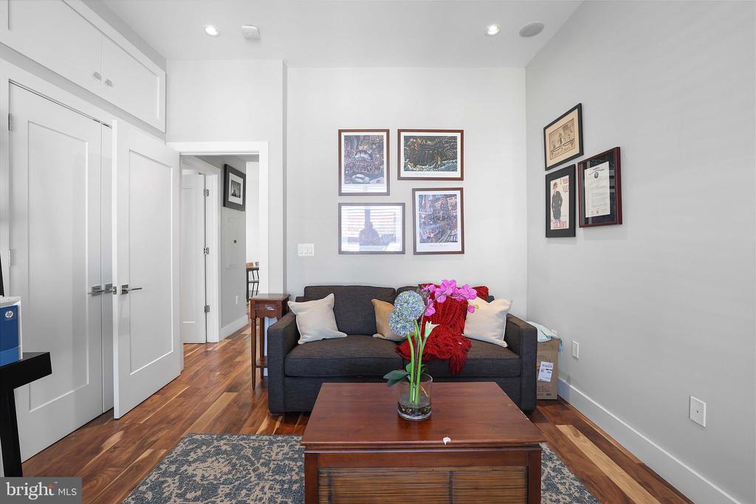
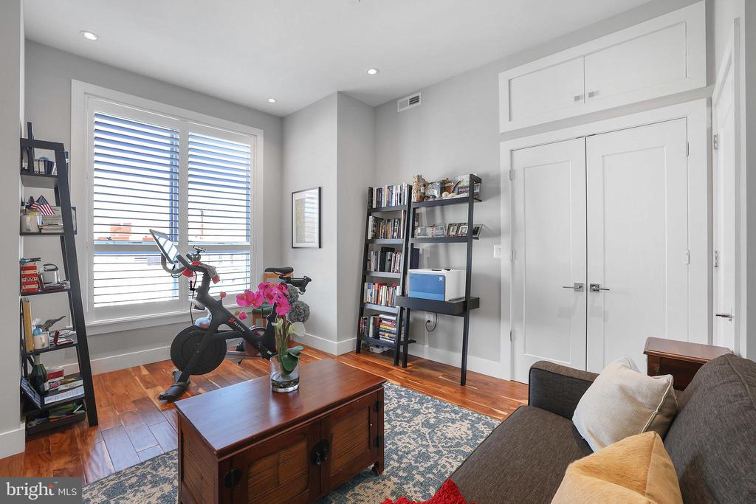
The spacious primary suite is a true sanctuary, complete with a walk-in closets and a luxurious en-suite bathroom with frameless glass shower. The second bedroom is equally inviting, offering flexibility for guests, a home office, or a cozy den. Both bedrooms have tree top views and double customized closets with additional alcove storage above, perfect for luggage.

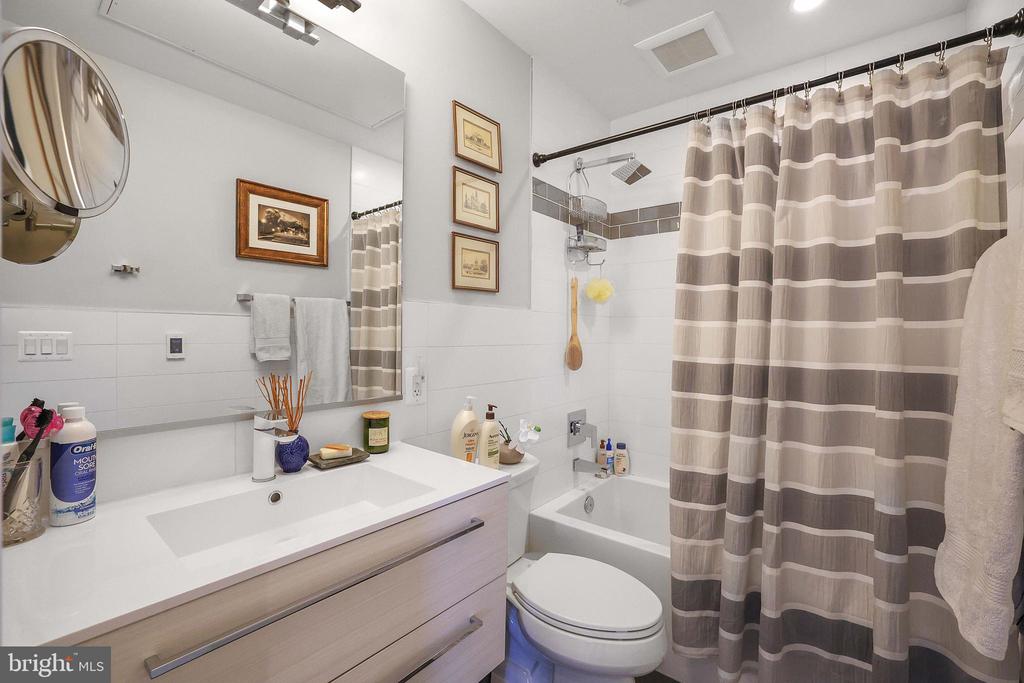
Both bathrooms have heated slate tile floors, imported vanities, quartz counters, 12" subway tile, and Kohler fixtures. The guest bath is a true spa experience with a Mirabelle soaking tub!

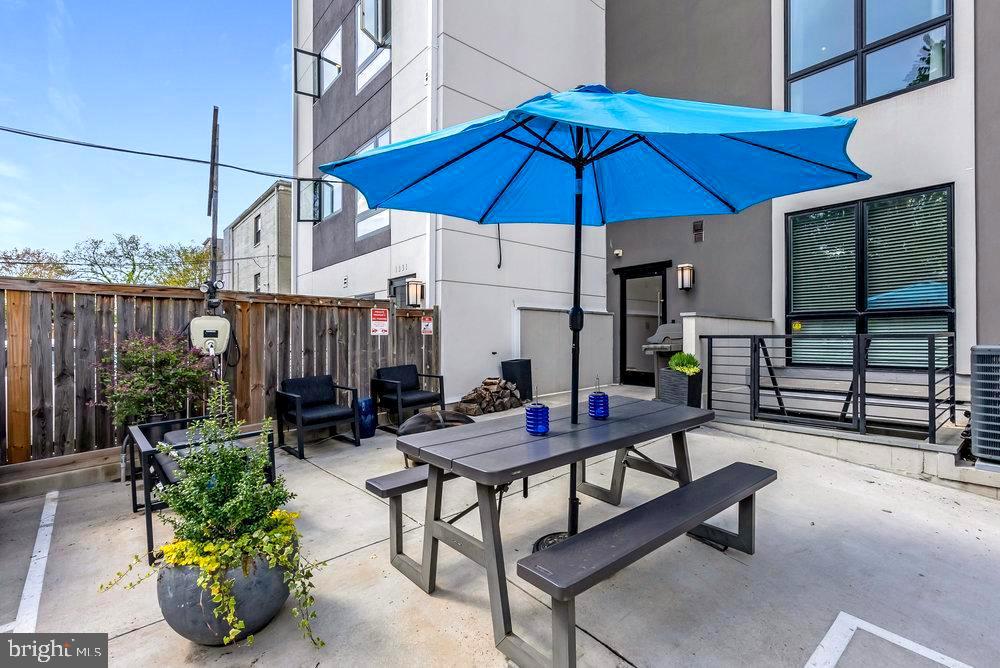
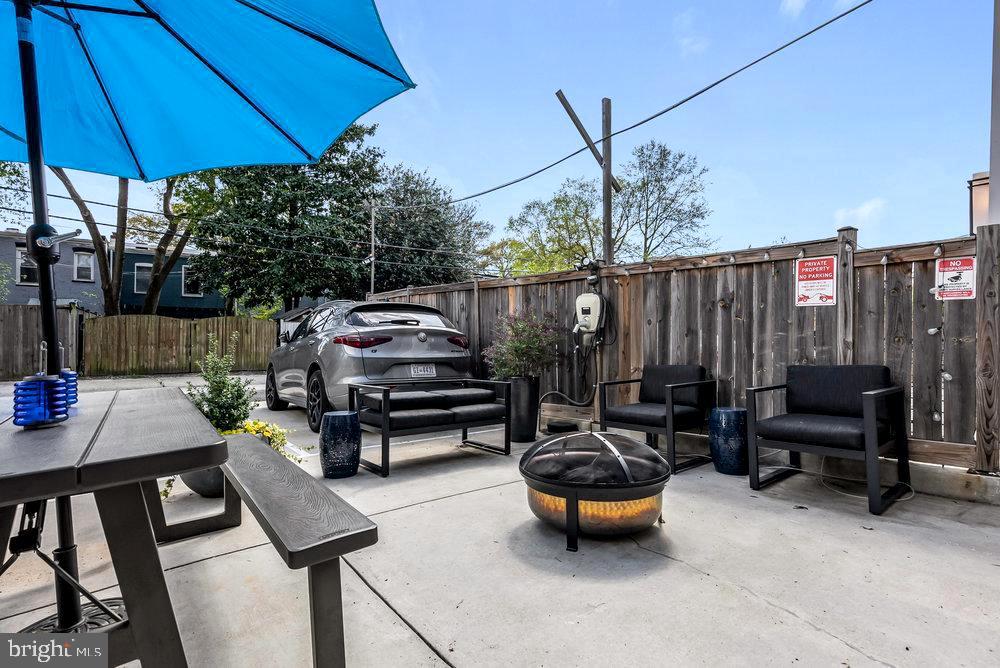
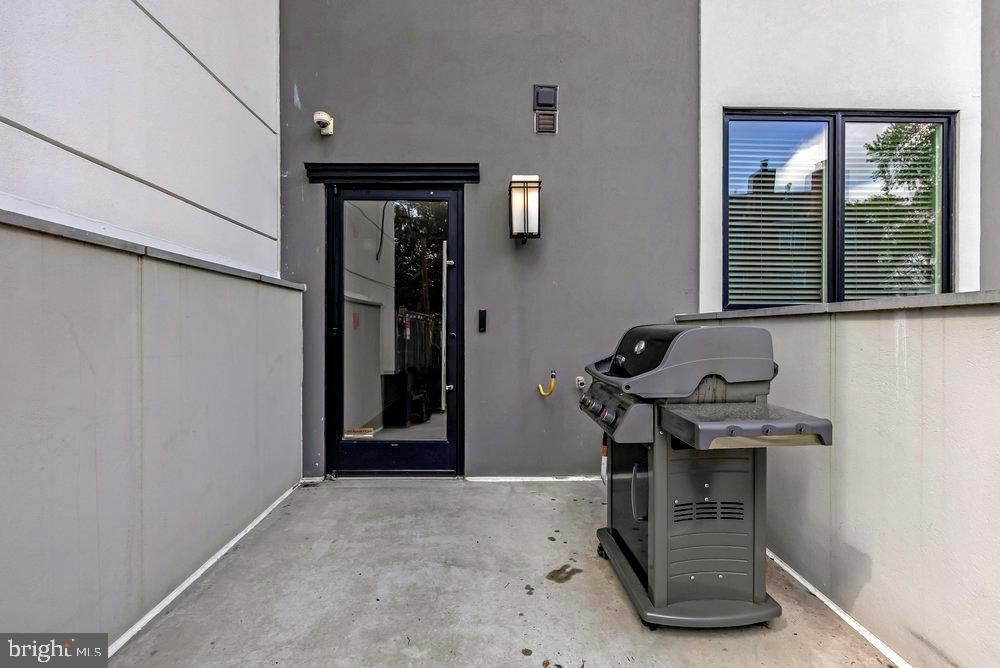
Enjoy the community outdoor patio with multiple seating areas, fire pit, and gas grill. Have peace of mind with the Butterfly 24 hour security system where you can control access to the building and your home from a smartphone.

Your new home is blocks from Metro, Roost food hall, Barracks Row, Eastern Market, Whole Foods, and Safeway. Low HOA dues. One assigned parking space. VA approved property.

2
beds

2
baths

1,010 Sq.Ft. LIVING AREA

James O'Connor

James O'Connor

Features & Amenities

Interior

  • total bedrooms2
  • Total bathrooms2
  • full bathrooms2
  • Flooring Hardwood, Ceramic Tile
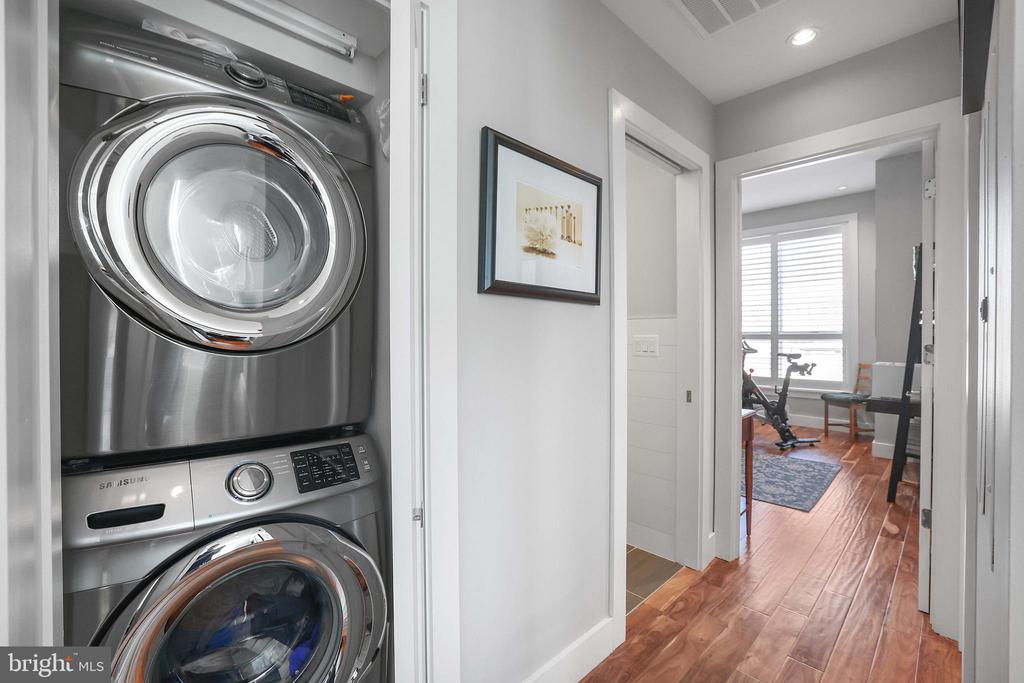
  • APPLIANCES Built-In Microwave, Built-In Range, Dishwasher, Disposal, Dryer, Dryer - Electric, Dryer - Front Loading, Energy Efficient Appliances, Refrigerator, Stainless Steel Appliances, Washer - Front Loading

Area & Lot

  • Status Sold
  • Date Sold July 25, 2025
  • Living Area1,010 Sq.Ft.
  • Total Area1,010 Sq.Ft.
  • MLS® IDDCDC2174352
  • TypeCondo
  • YEAR BUILT2016
  • Architecture StylesContemporary
  • School DistrictDISTRICT OF COLUMBIA PUBLIC SCHOOLS

Exterior

  • STORIES4
  • water SourcePublic
  • PoolNo Pool
  • parkingParking Lot, Off Street, Alley
  • HEAT TYPEHeat Pump(s)
  • AIR CONDITIONINGHeat Pump(s)
  • sewerPublic Sewer
  • Disability FeaturesNone
  • HOA AmenitiesPicnic Area
  • security FeaturesExterior Cameras, Intercom
  • other exterior FeaturesBBQ Grill

Financial

  • Sales Price$670,000
  • Real Estate Tax $4,713/yr
  • HOA $396/mo
  • Zoning RA-2
View Virtual Tour
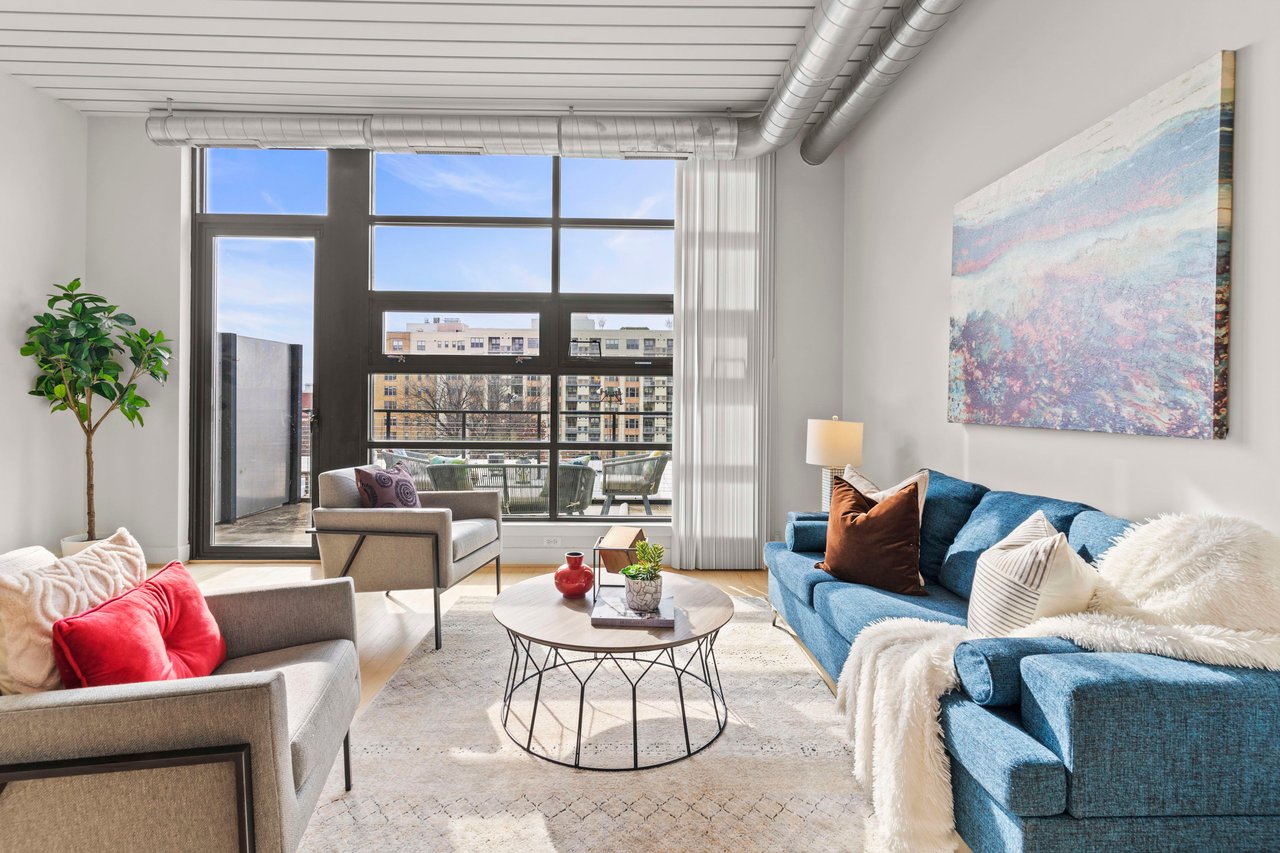
Furnished apartment living room with a blue sectional and large windows overlooking nearby buildings.

Contact Us

Nhabit Real Estate's team is dedicated to providing you with exceptional service and unparalleled expertise. Reach out to us today.

Thank You

Thanks for contacting us!

Follow Us on Instagram