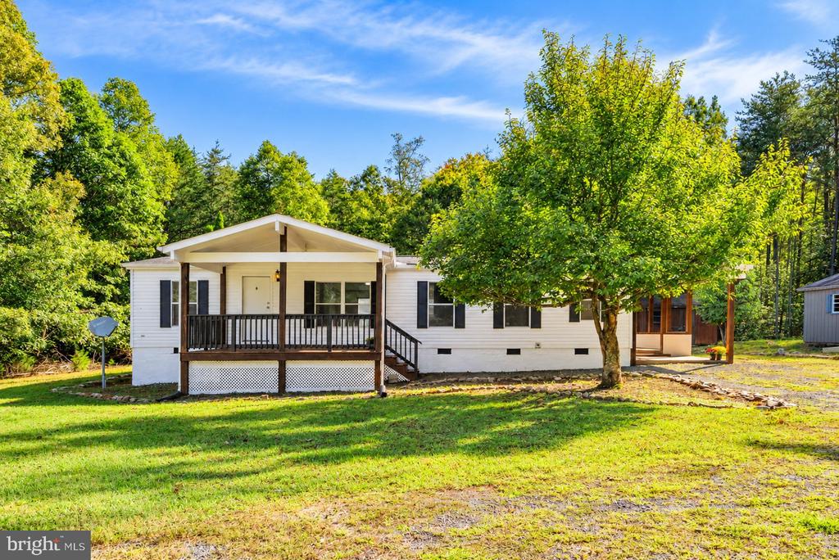
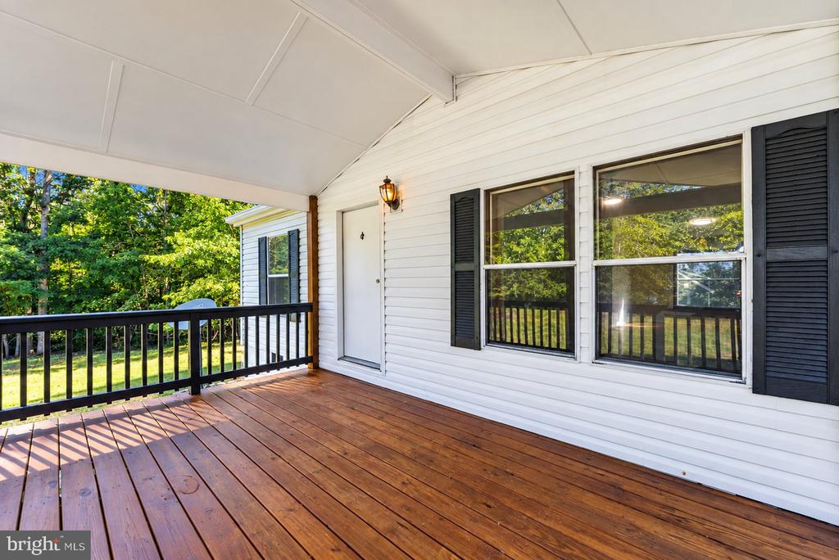
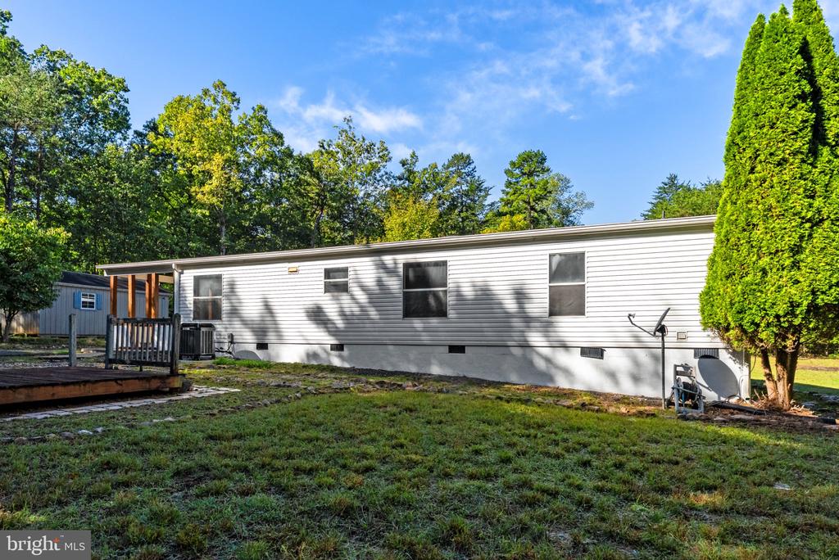
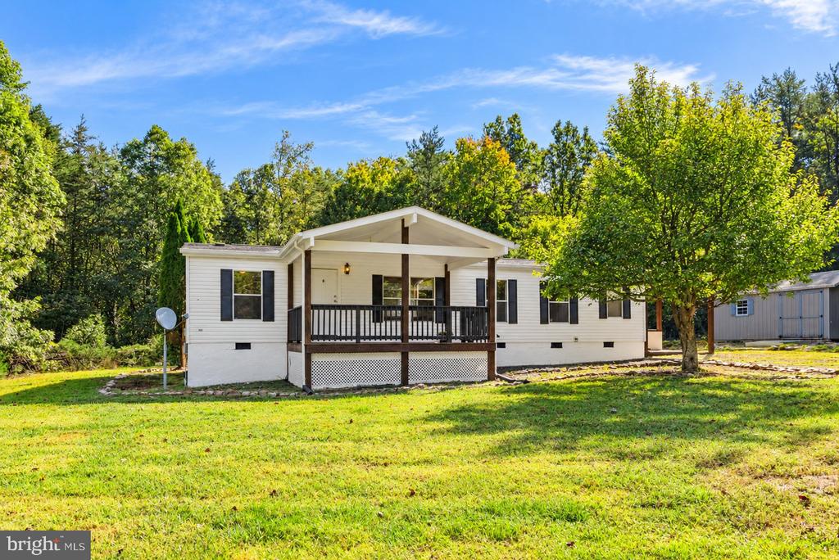
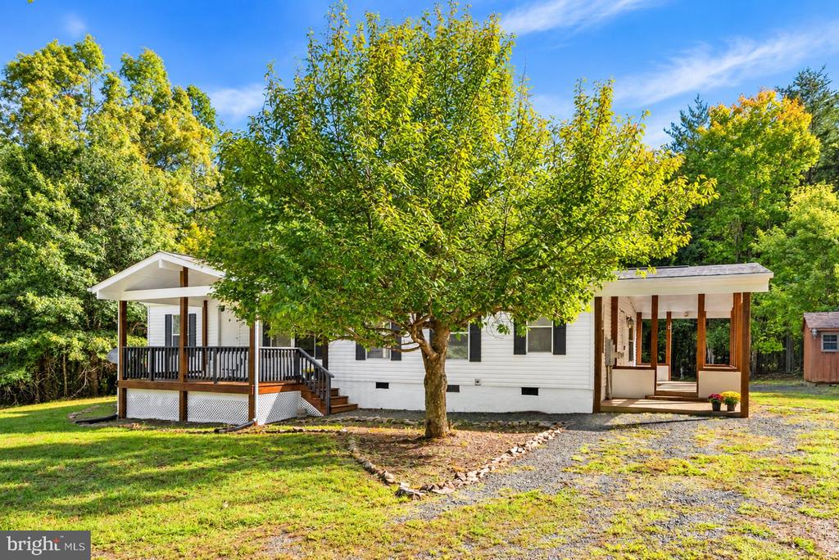
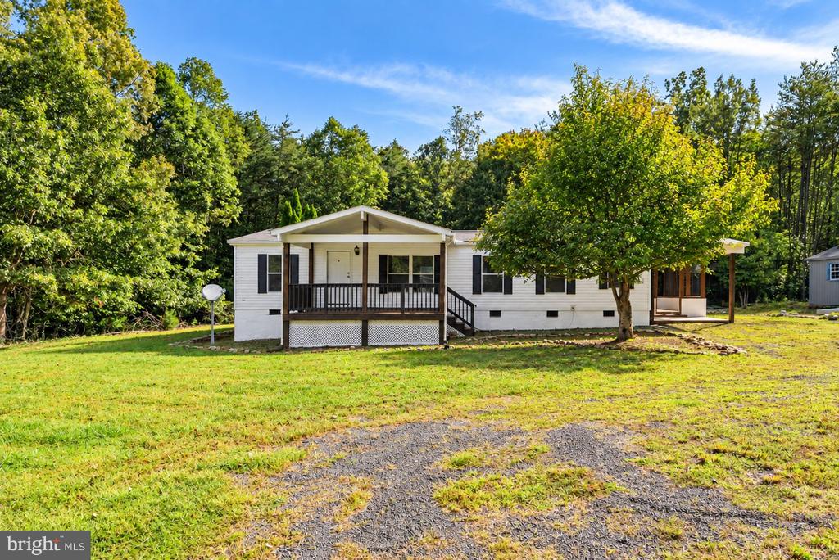
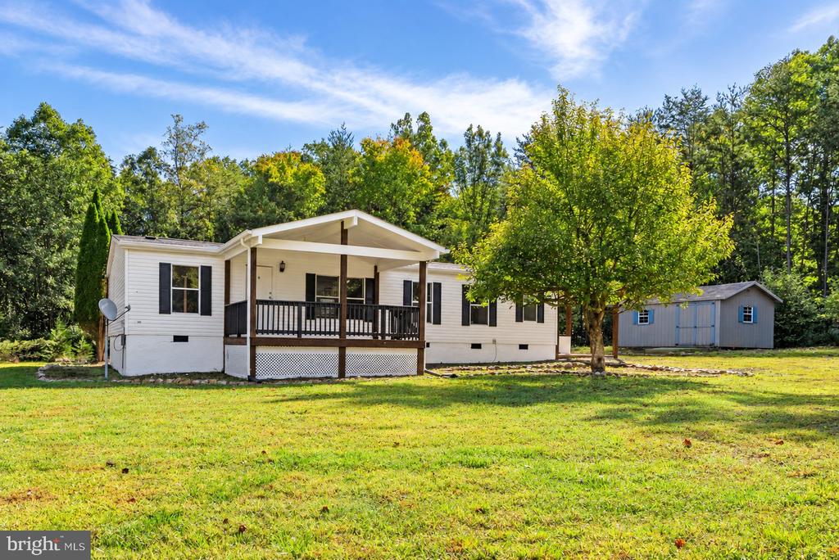
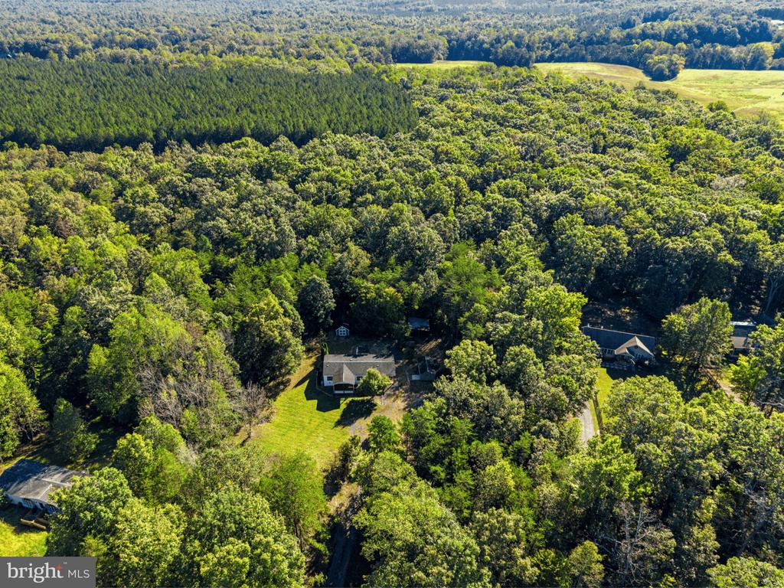
White single-story home with a covered porch, dark railings, and mature trees around the grassy lot.
584 MALLORYS FORD ROAD
SEE ALL PHOTOS
White single-story home with a covered porch, dark railings, and mature trees around the grassy lot.
584 MALLORYS FORD ROAD
Active Under Contract

584 MALLORYS FORD ROAD

584 MALLORYS FORD ROAD, LOUISA, VA 23093

$275,000
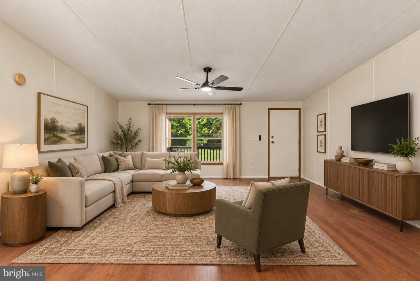
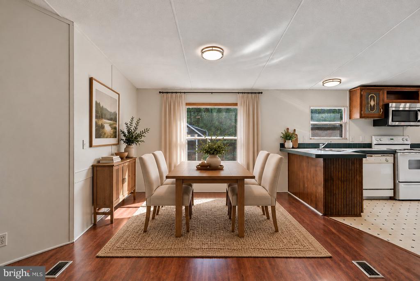
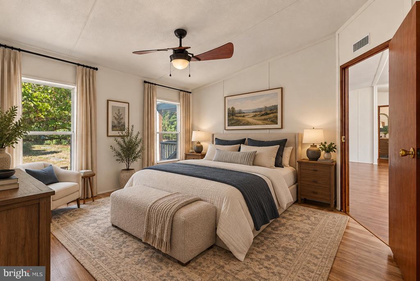
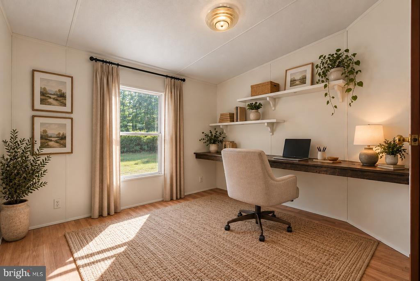
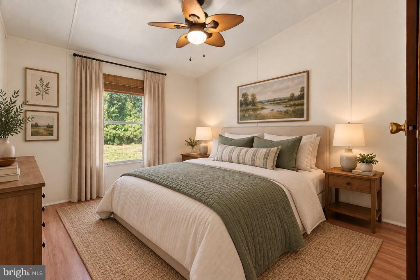
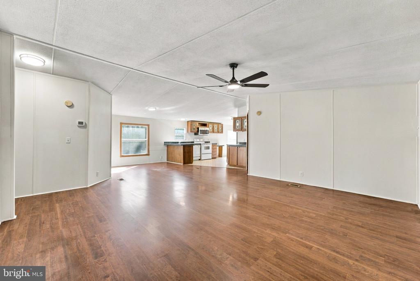
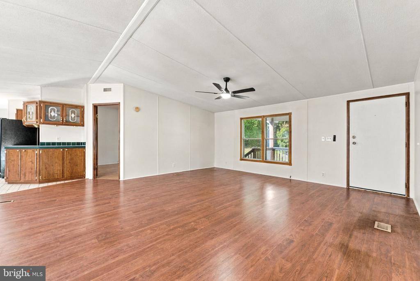
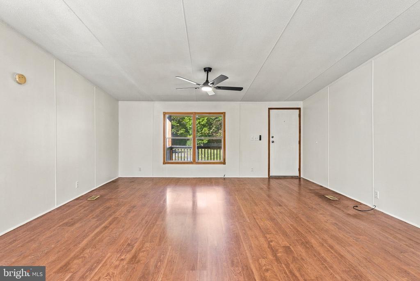
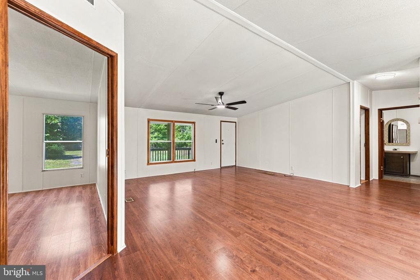
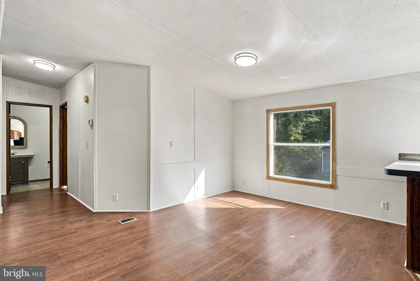
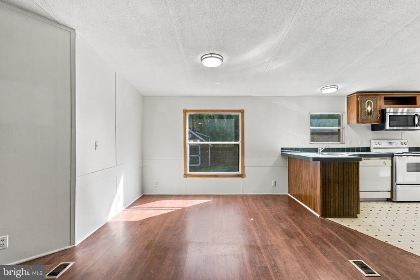
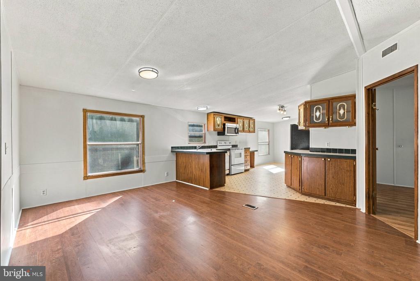
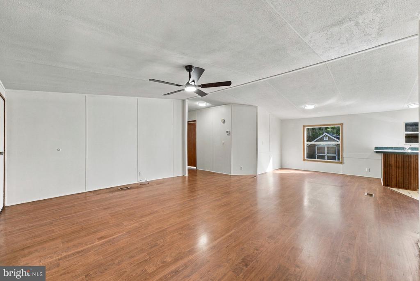
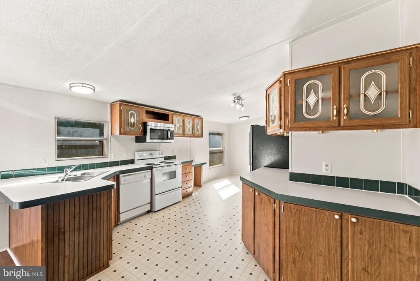
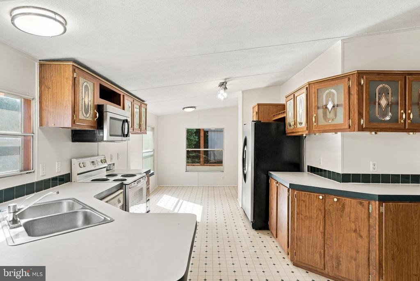
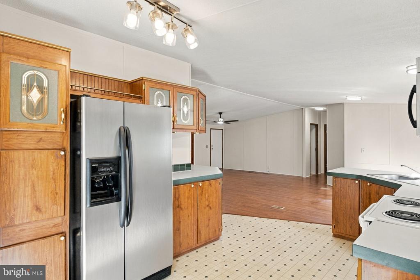
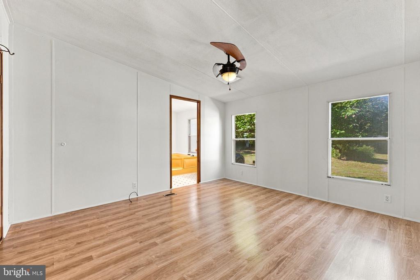
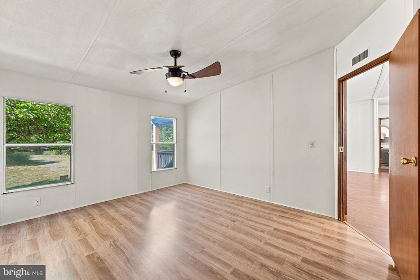
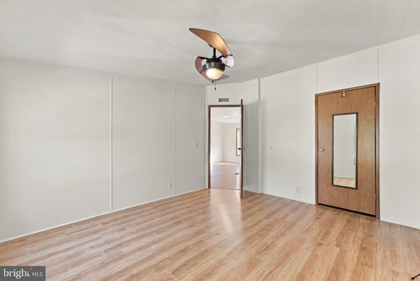
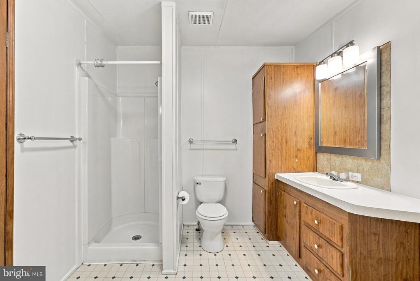
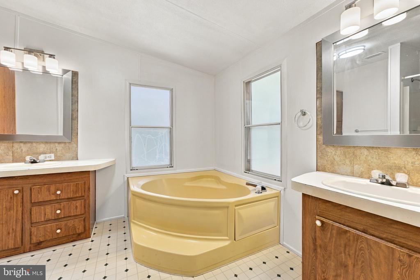
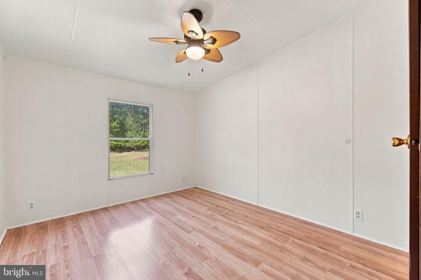
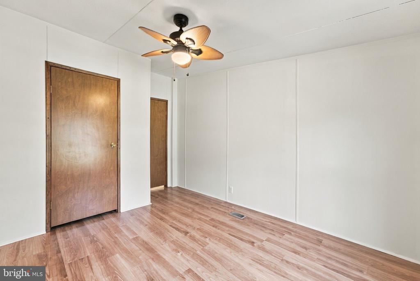
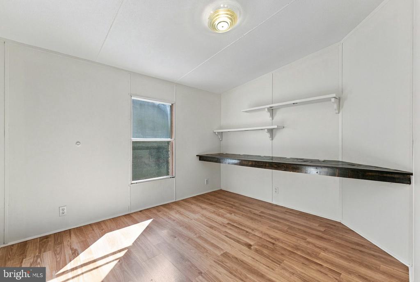
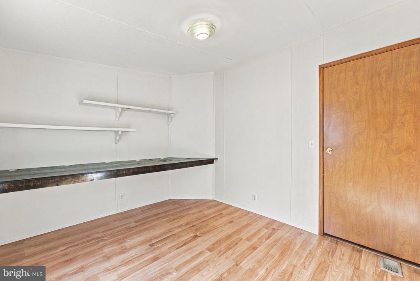
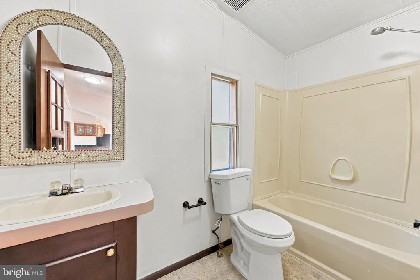
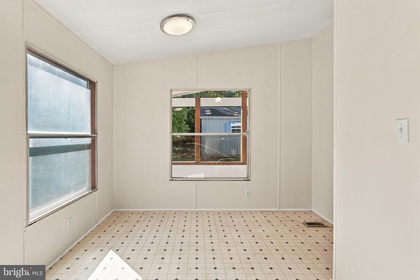
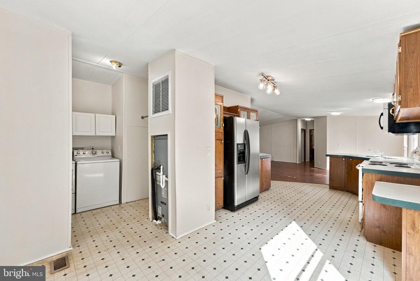
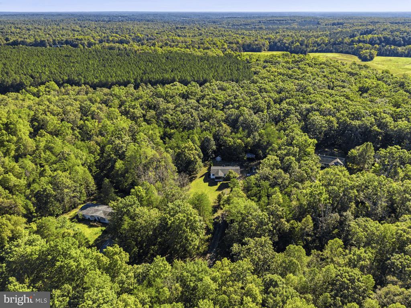
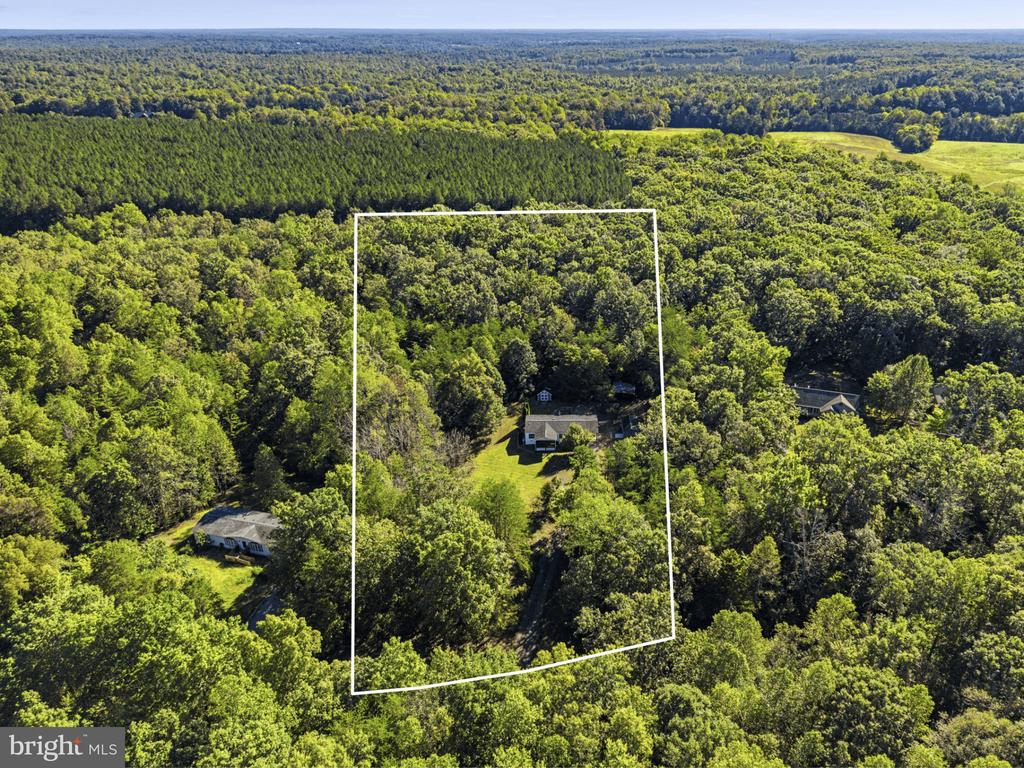
Enjoy space, privacy, and a peaceful country setting on 3.58 acres in Louisa County. This Fleetwood Homes Celebration Model 4483M is a double-wide manufactured home offering 1,263 square feet with 3 bedrooms and 2 full baths and an modern and open floor plan with laminate wood flooring. Primary bedroom features an en-suite bathroom with soaking tub, separate shower, and double vanity.

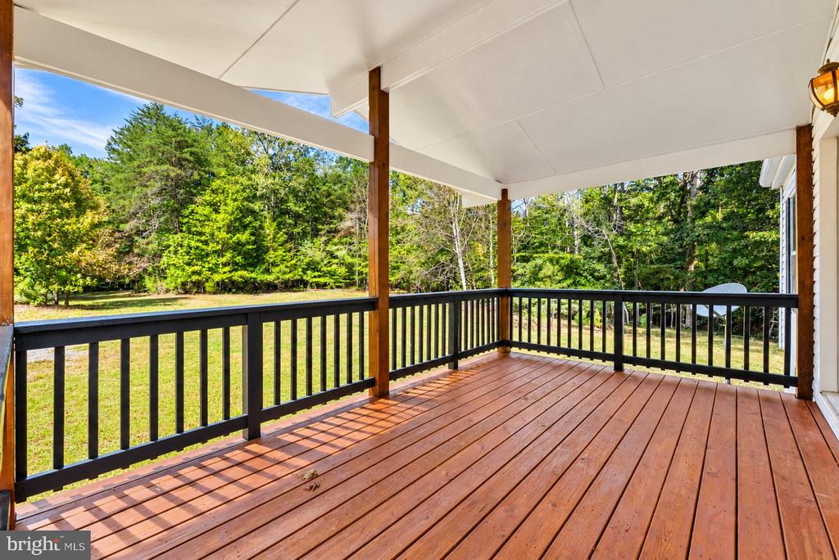
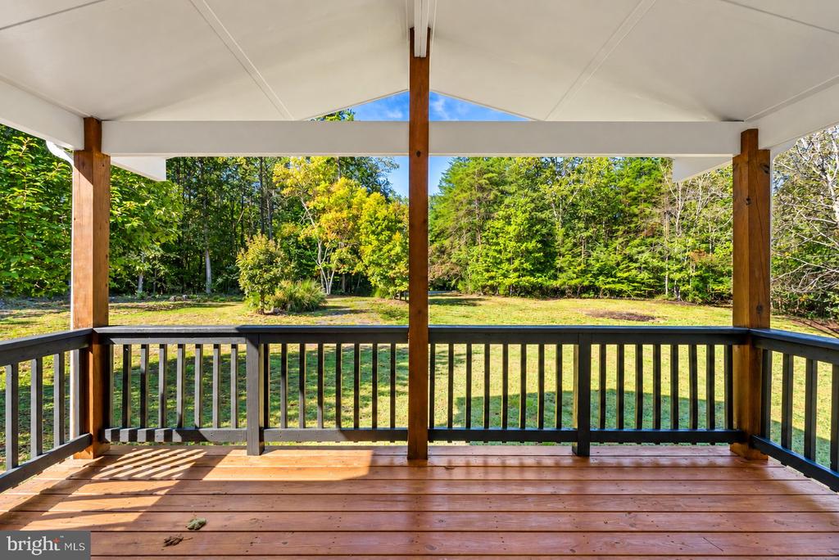
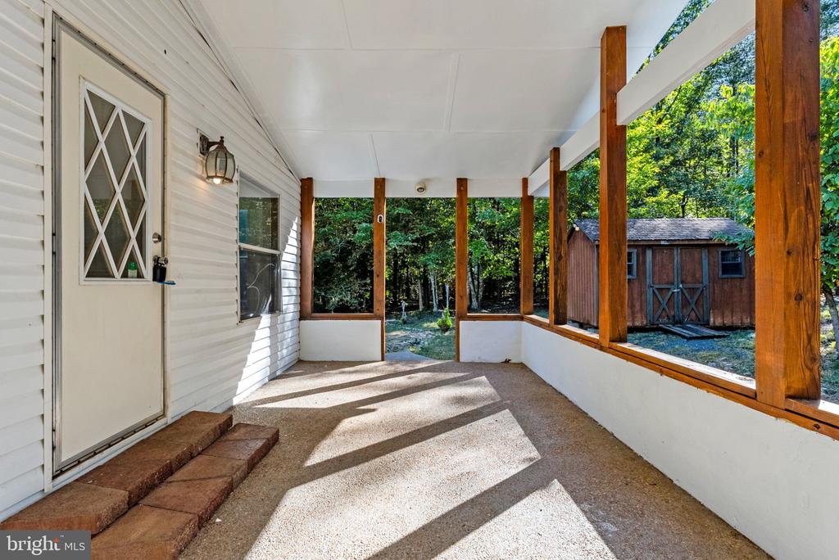
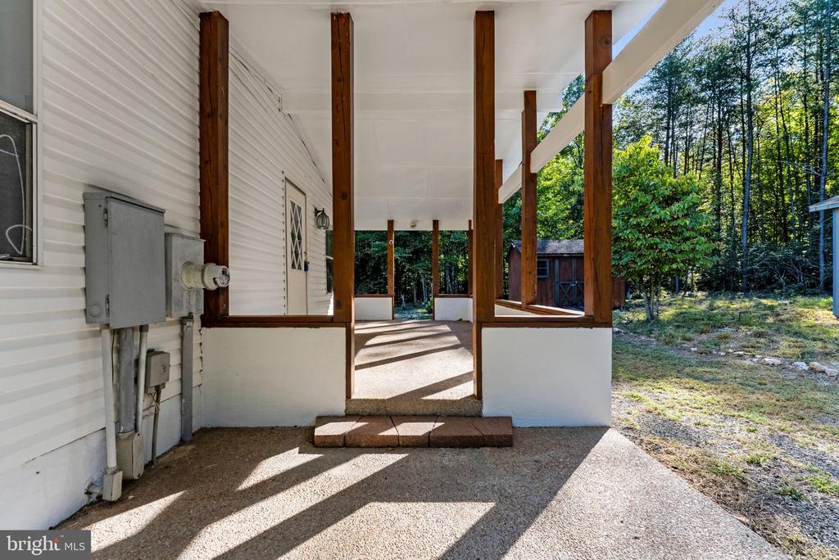
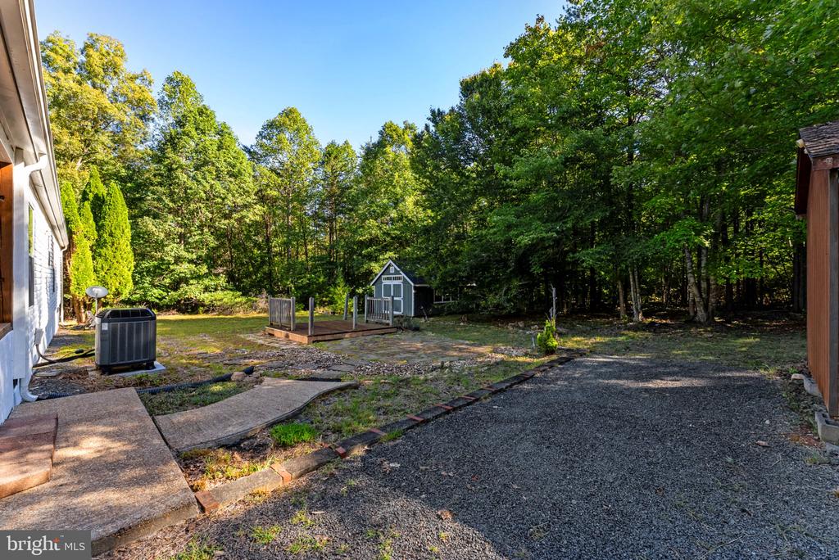
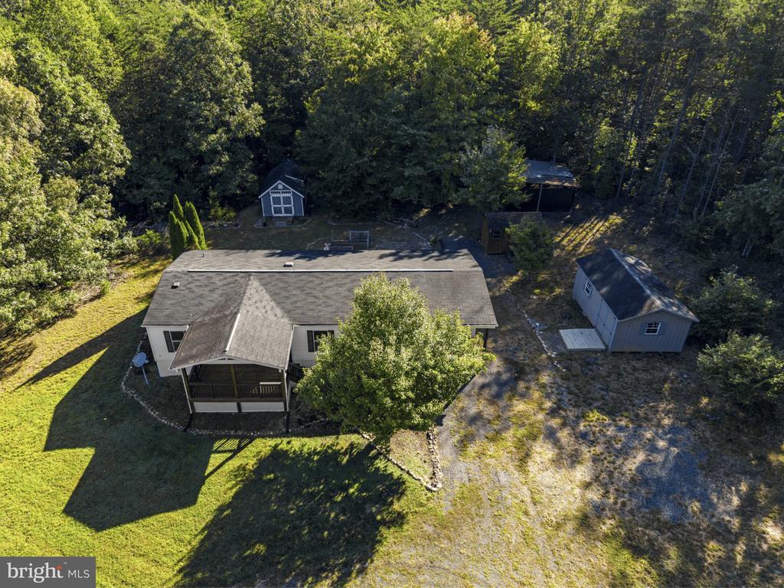
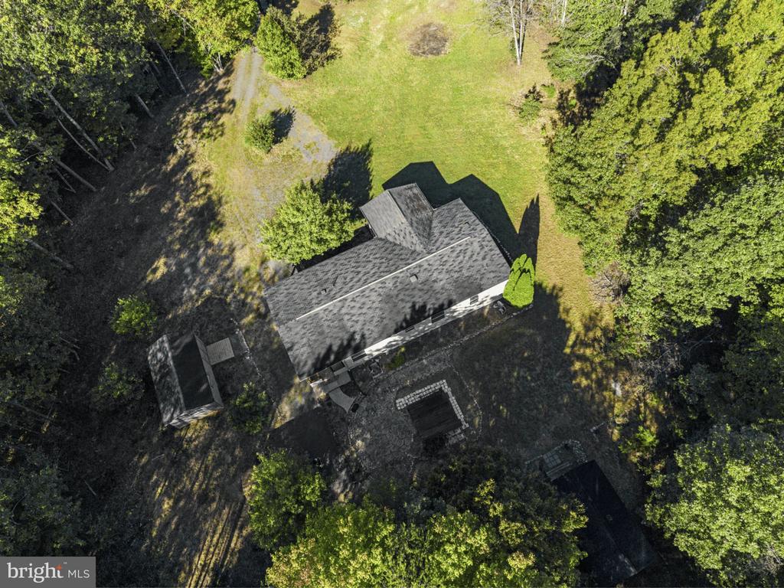
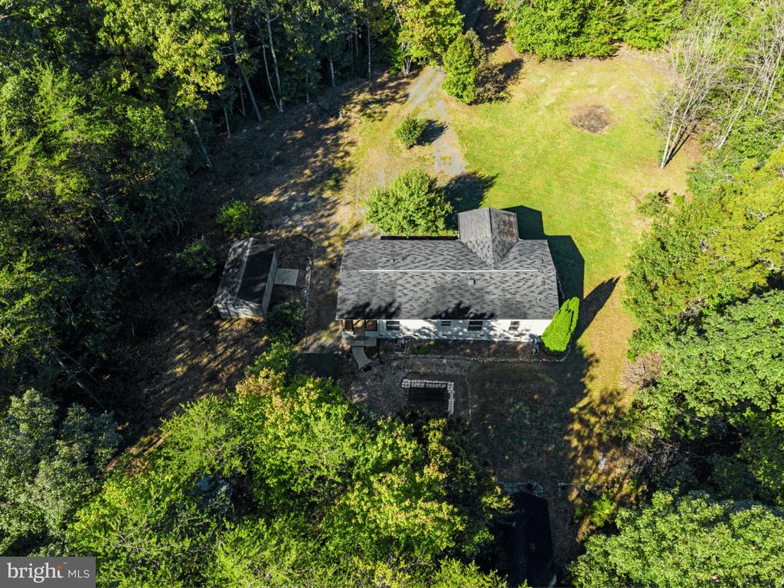
The property is surrounded by mature woods for added privacy while the area immediately around the home has been thoughtfully cleared, creating spacious front and back yards, and front porch with plenty of room to enjoy the outdoors. Set back in a tranquil setting, the home offers the breathing room of a larger property without sacrificing usable yard space.

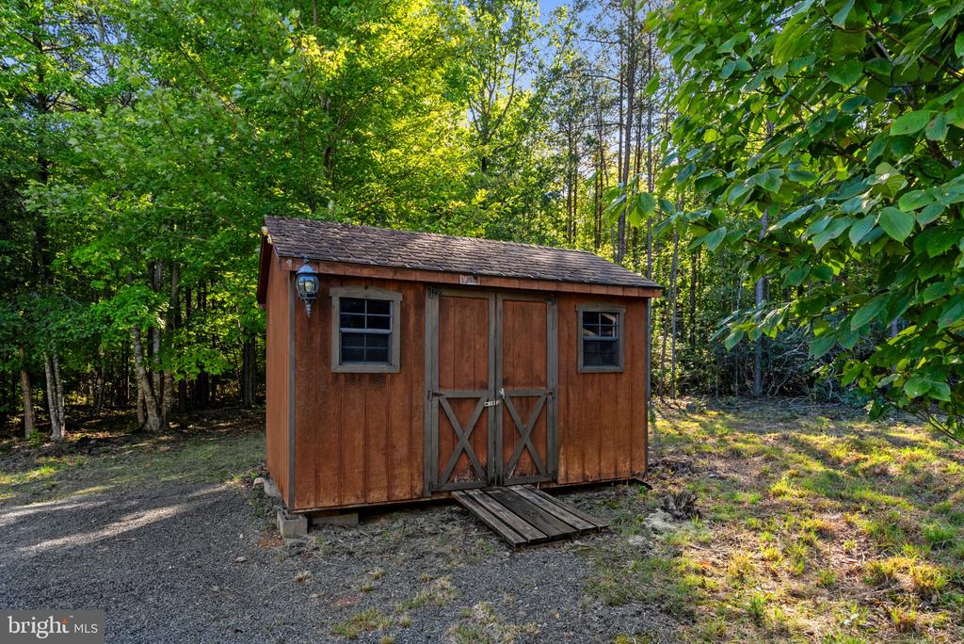
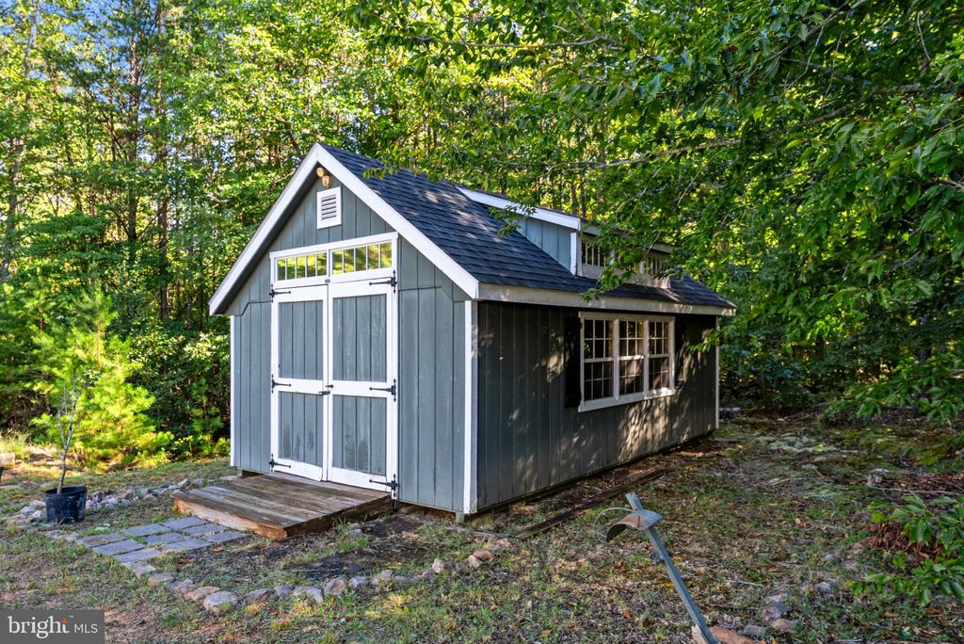
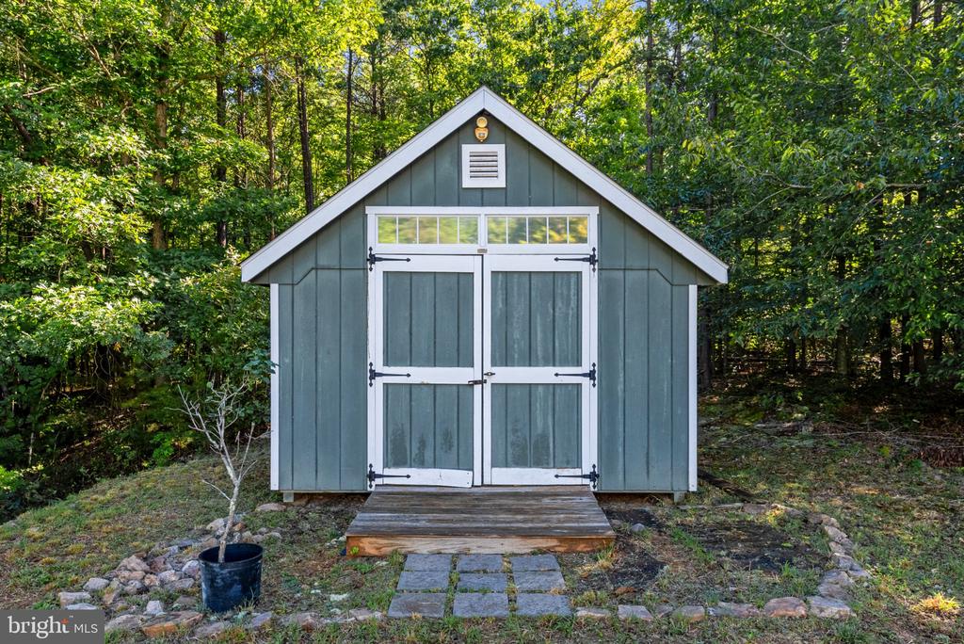
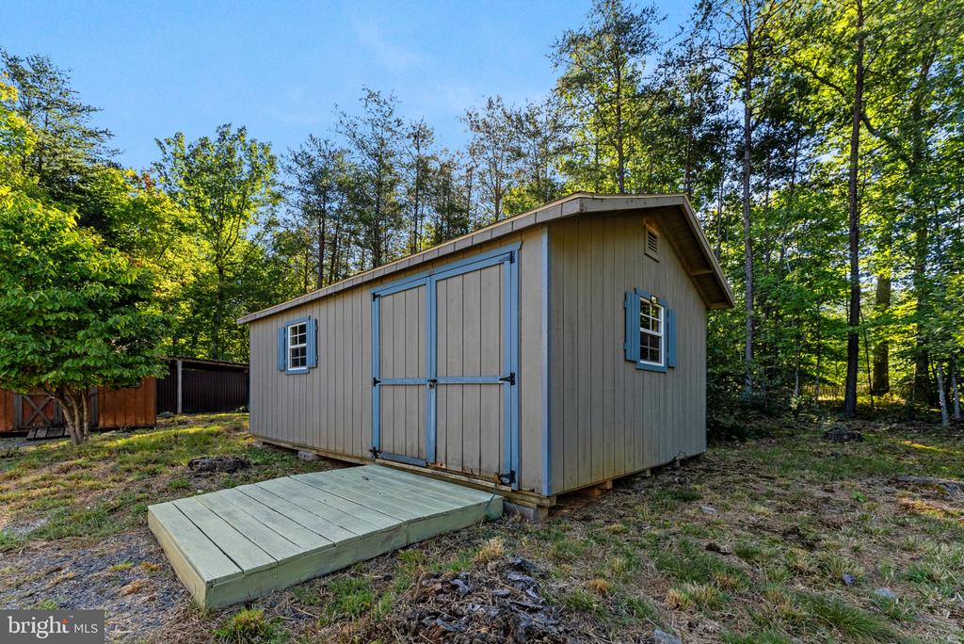
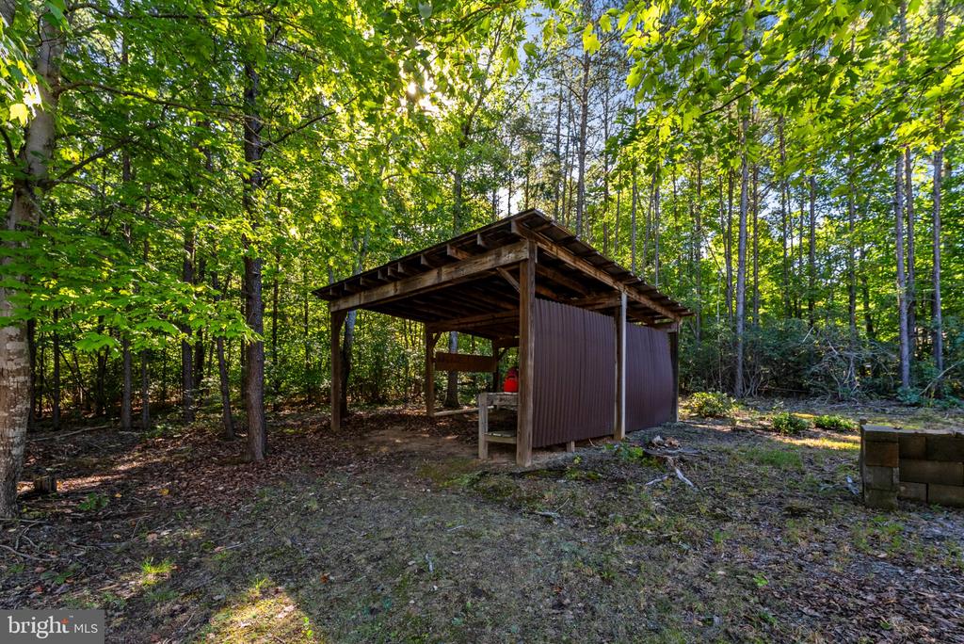
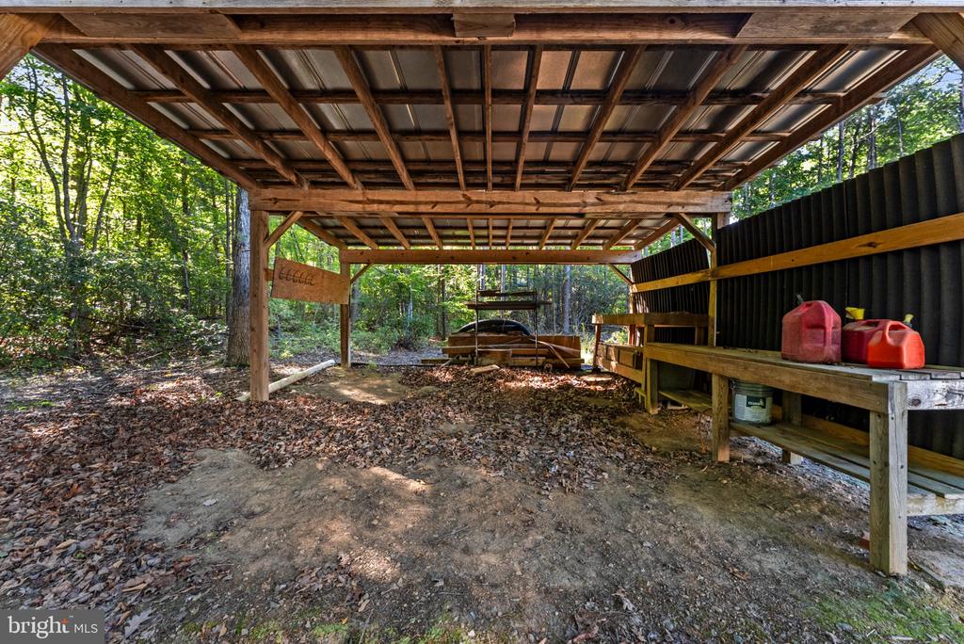
One of the standout features is the property's three well-maintained sheds plus a rear carport, providing an abundance of space for tools, equipment, lawn and garden supplies, recreational gear, or workshop and hobby space. It's an especially appealing setup for anyone looking for extra storage and room to pursue projects at home.

Recent improvements include fresh paint throughout, updated light fixtures, HVAC work completed in 2024 and a new well pressure tank installed in 2025.

With over 3.5 acres, a private wooded backdrop, generous yard space, multiple outbuildings, and no shortage of possibilities, this property offers an inviting opportunity to enjoy a quieter setting with room to spread out.

3
beds

2
baths

1,263 Sq.Ft. LIVING AREA

3.58 Acres lot

Gigi Luu

Gigi Luu

Features & Amenities

Interior

  • total bedrooms3
  • Total bathrooms2
  • full bathrooms2
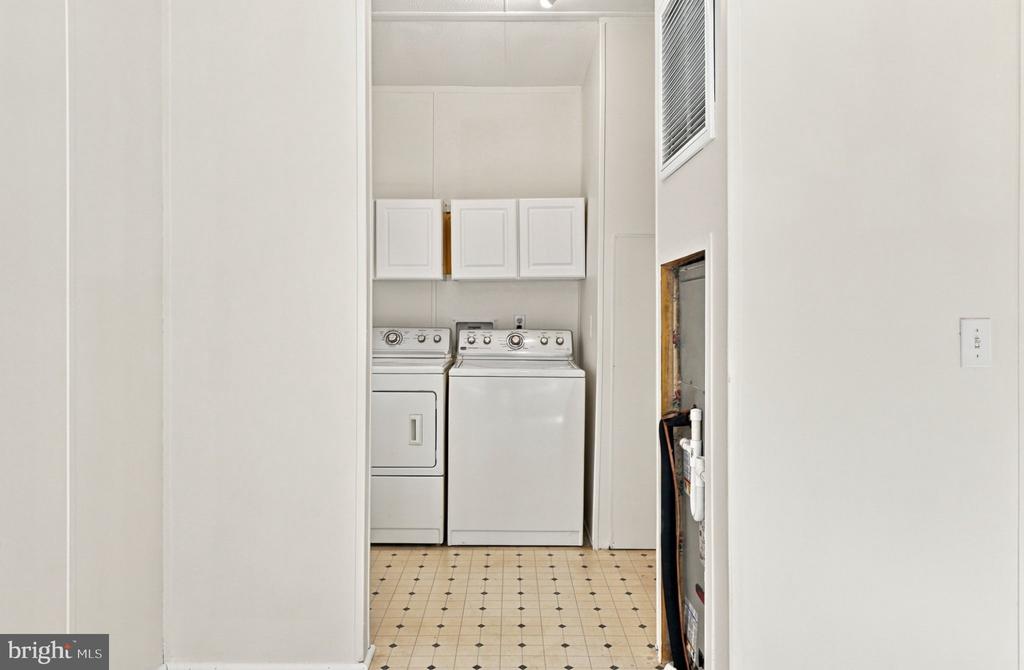
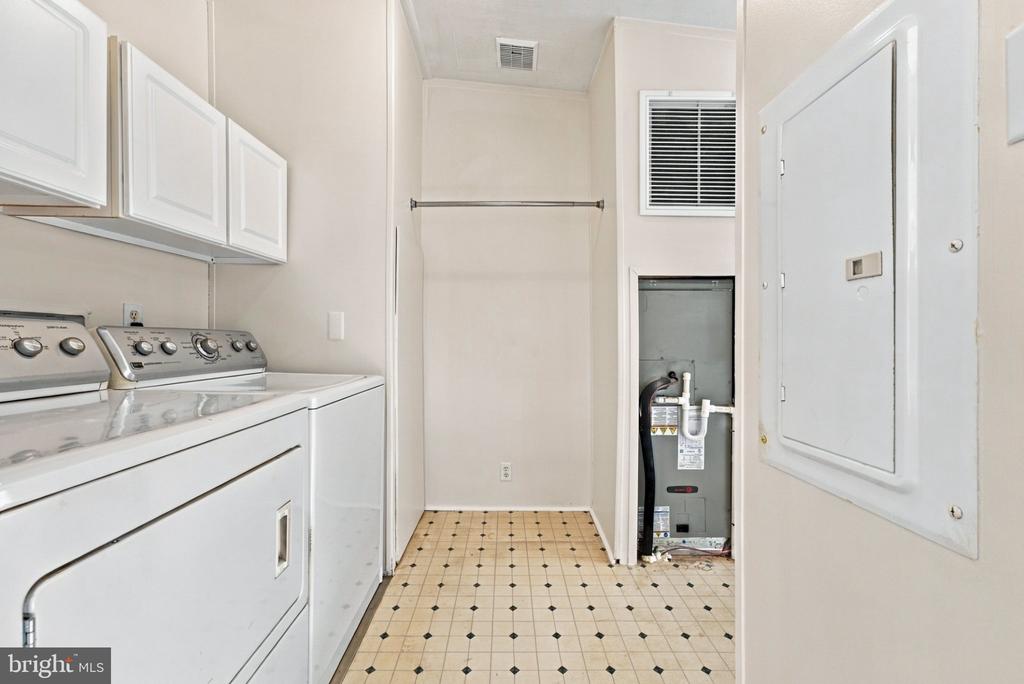
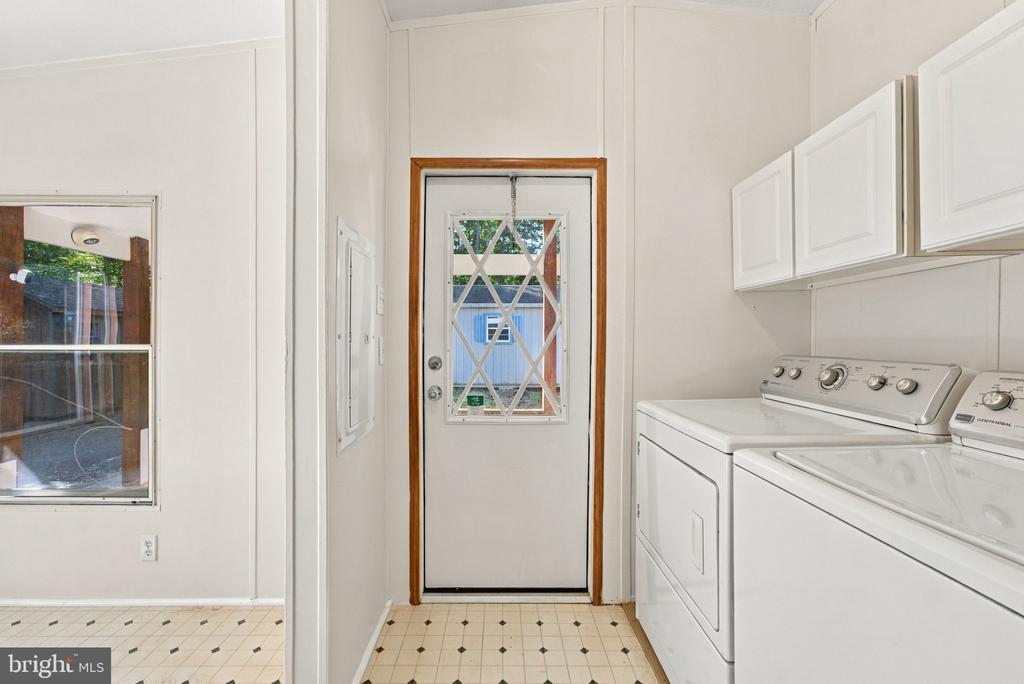
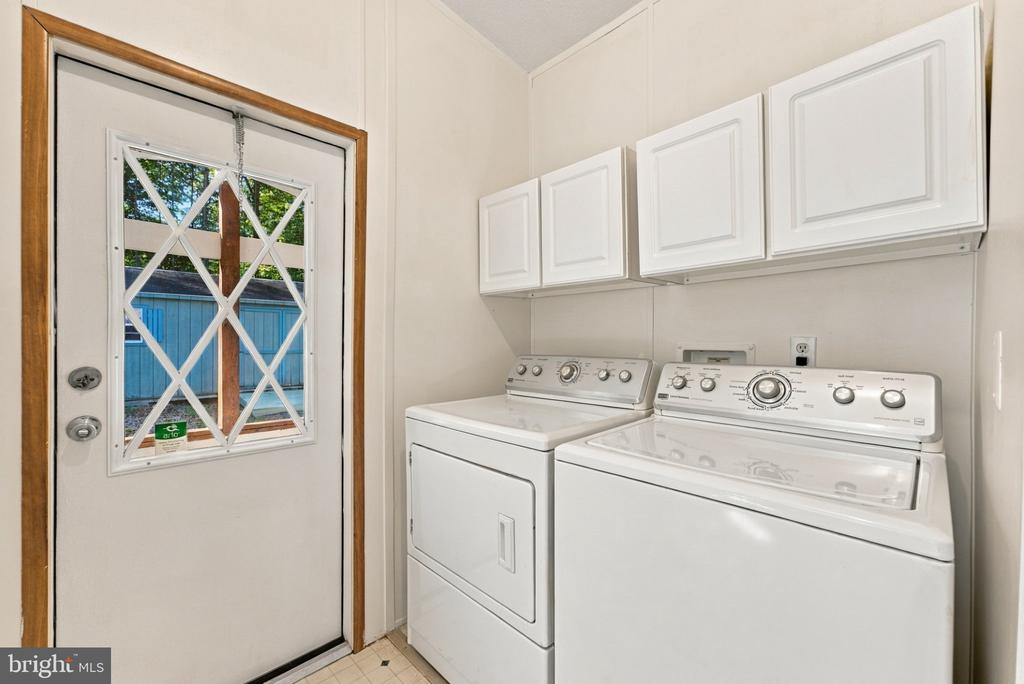
  • Laundry room Has Laundry, Main Floor
  • other interior Features Bathroom - Soaking Tub, Breakfast Area, Ceiling Fan(s), Combination Dining/Living, Combination Kitchen/Dining, Dining Area, Floor Plan - Open, Walk-in Closet(s)

Area & Lot

  • Status Active Under Contract
  • Living Area1,263 Sq.Ft.
  • Total Area1,263 Sq.Ft.
  • Lot Area3.58 Acres
  • MLS® IDVALA2010684
  • TypeManufactured-Mobile
  • YEAR BUILT1998
  • Architecture StylesRanch/Rambler, Raised Ranch/Rambler
  • School DistrictLOUISA COUNTY PUBLIC SCHOOLS

Exterior

  • STORIES1
  • water SourceWell
  • PoolNo Pool
  • lot featuresBacks to Trees, Cleared, Partly Wooded, Rear Yard
  • parkingDetached Carport, Driveway
  • HEAT TYPECentral
  • AIR CONDITIONINGCentral A/C
  • sewerSeptic of BR
  • SubstructureCrawl Space, Concrete Perimeter
  • Disability FeaturesEntry Slope 1, No Stairs

Financial

  • Sales Price$275,000
  • Real Estate Tax $1,500/yr
  • Zoning A2
image

Schedule a Showing

We would love to show you our beautiful property. Please select your preferred date and time below. An agent will be in touch shortly to confirm your appointment.

Schedule a Showing

We would love to show you our beautiful property. Please select your preferred date and time below. An agent will be in touch shortly to confirm your appointment.

Thank you for your interest in 584 MALLORYS FORD ROAD, LOUISA, VA 23093. We are reviewing your request and will be in touch shortly!

Mortgage Calculator

Estimate your monthly mortgage payment, including the principal and interest, property taxes, and HOA. Adjust the values to generate a more accurate rate.

All estimates are provided for informational purposes only. Actual amounts may vary.
$0,000 Your Payment 20 15 65
$0,000 Your Payment
img

Contact Us

Nhabit Real Estate's team is dedicated to providing you with exceptional service and unparalleled expertise. Reach out to us today.

Thank You

Thanks for contacting us!

Follow Us on Instagram